Kitchen and Great Room Remodel in Calabasas
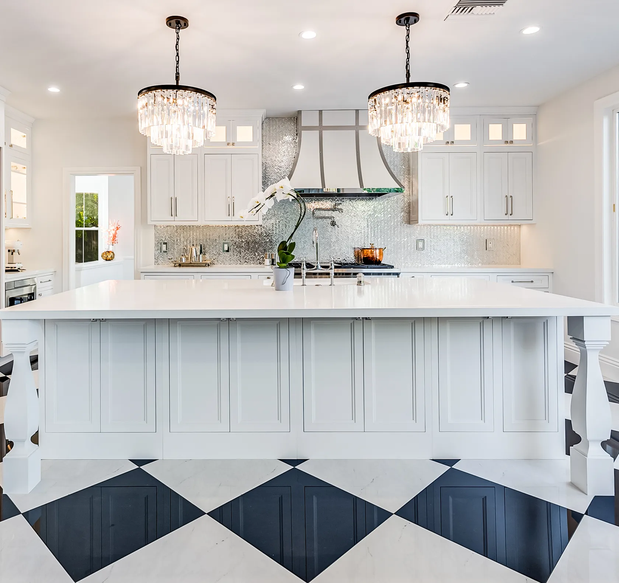
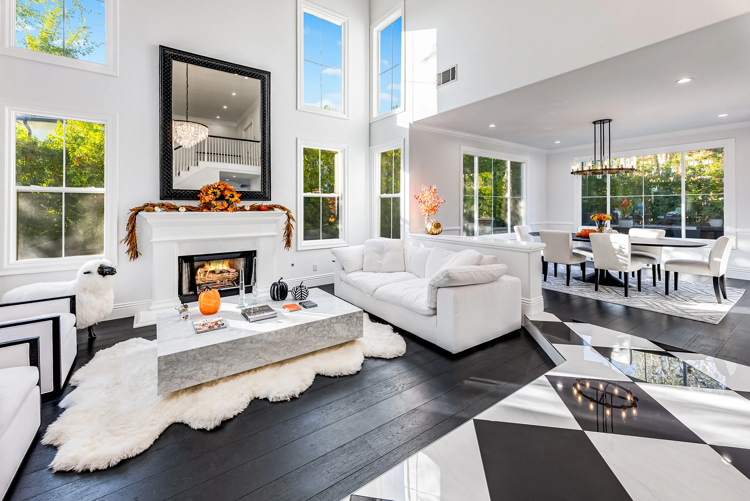
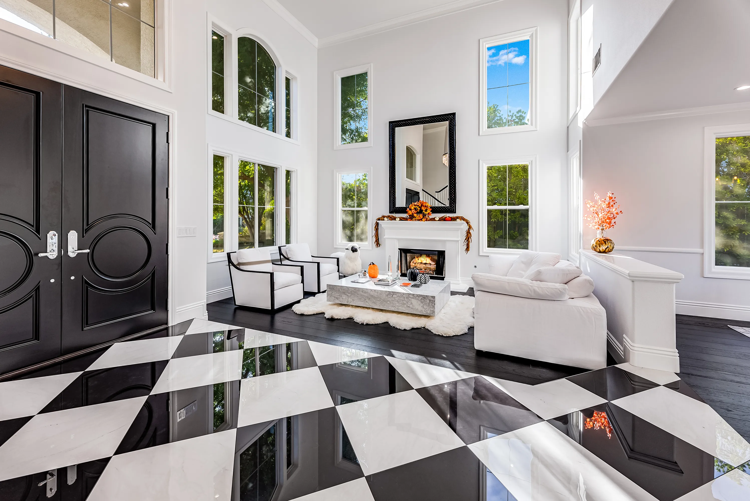
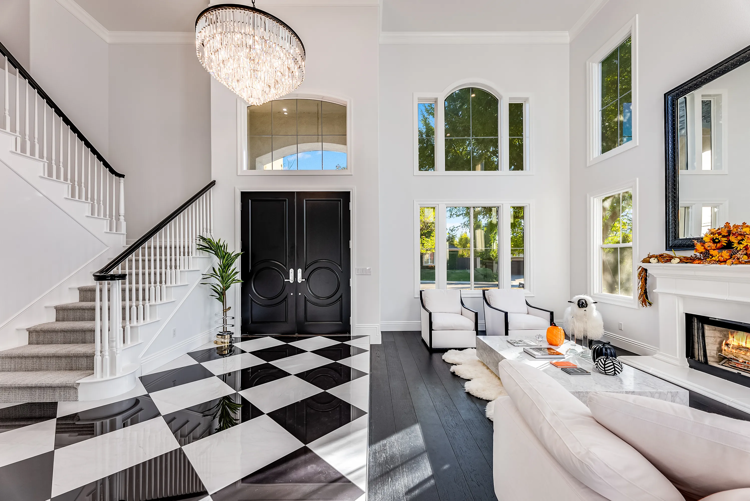
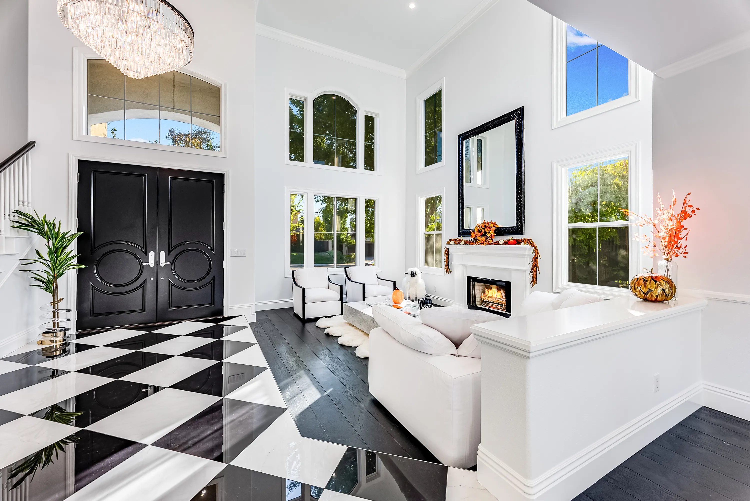
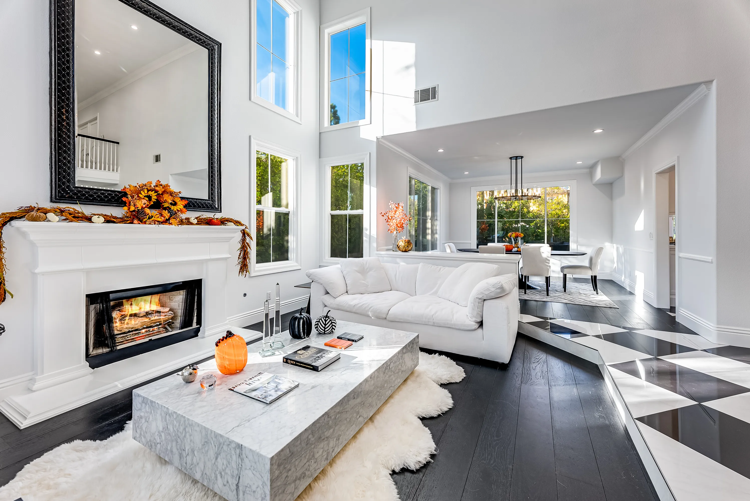
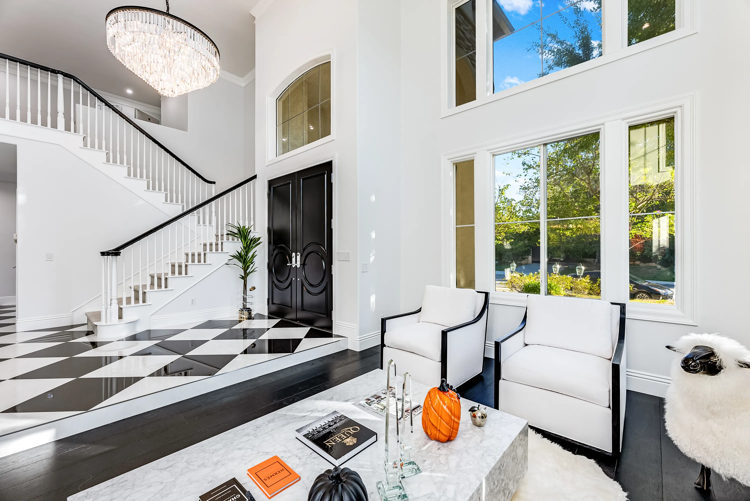
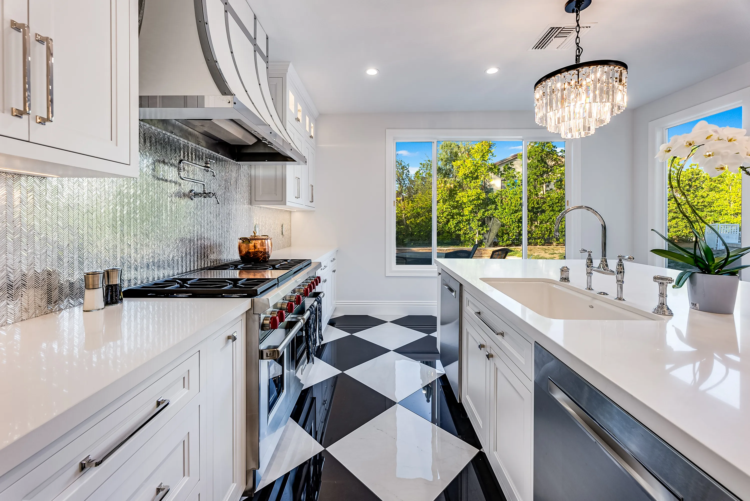
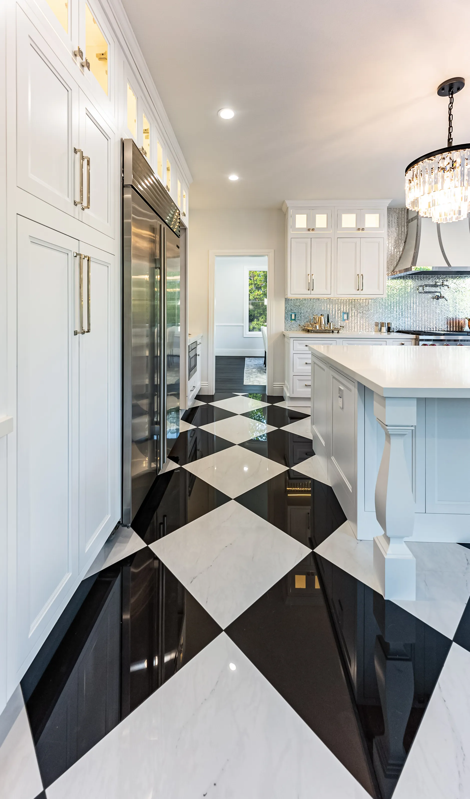
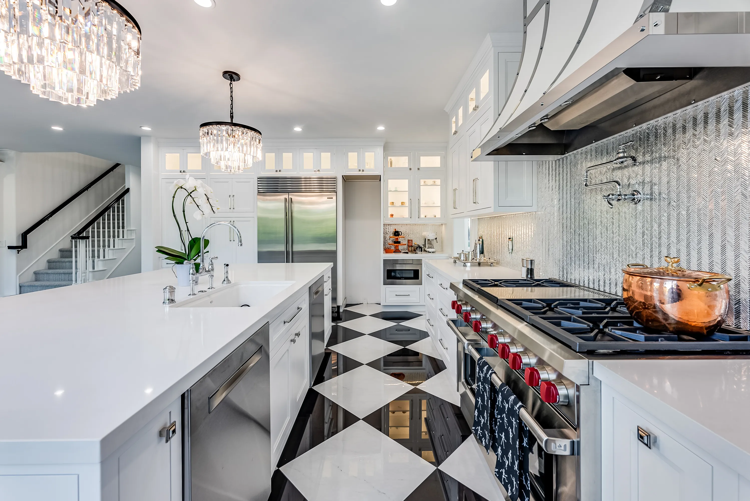
This Calabasas project is the most formal in the portfolio. The main level is floored in large black-and-white marble tile laid on the diagonal, running from the double-height entry through the great room and into the kitchen.
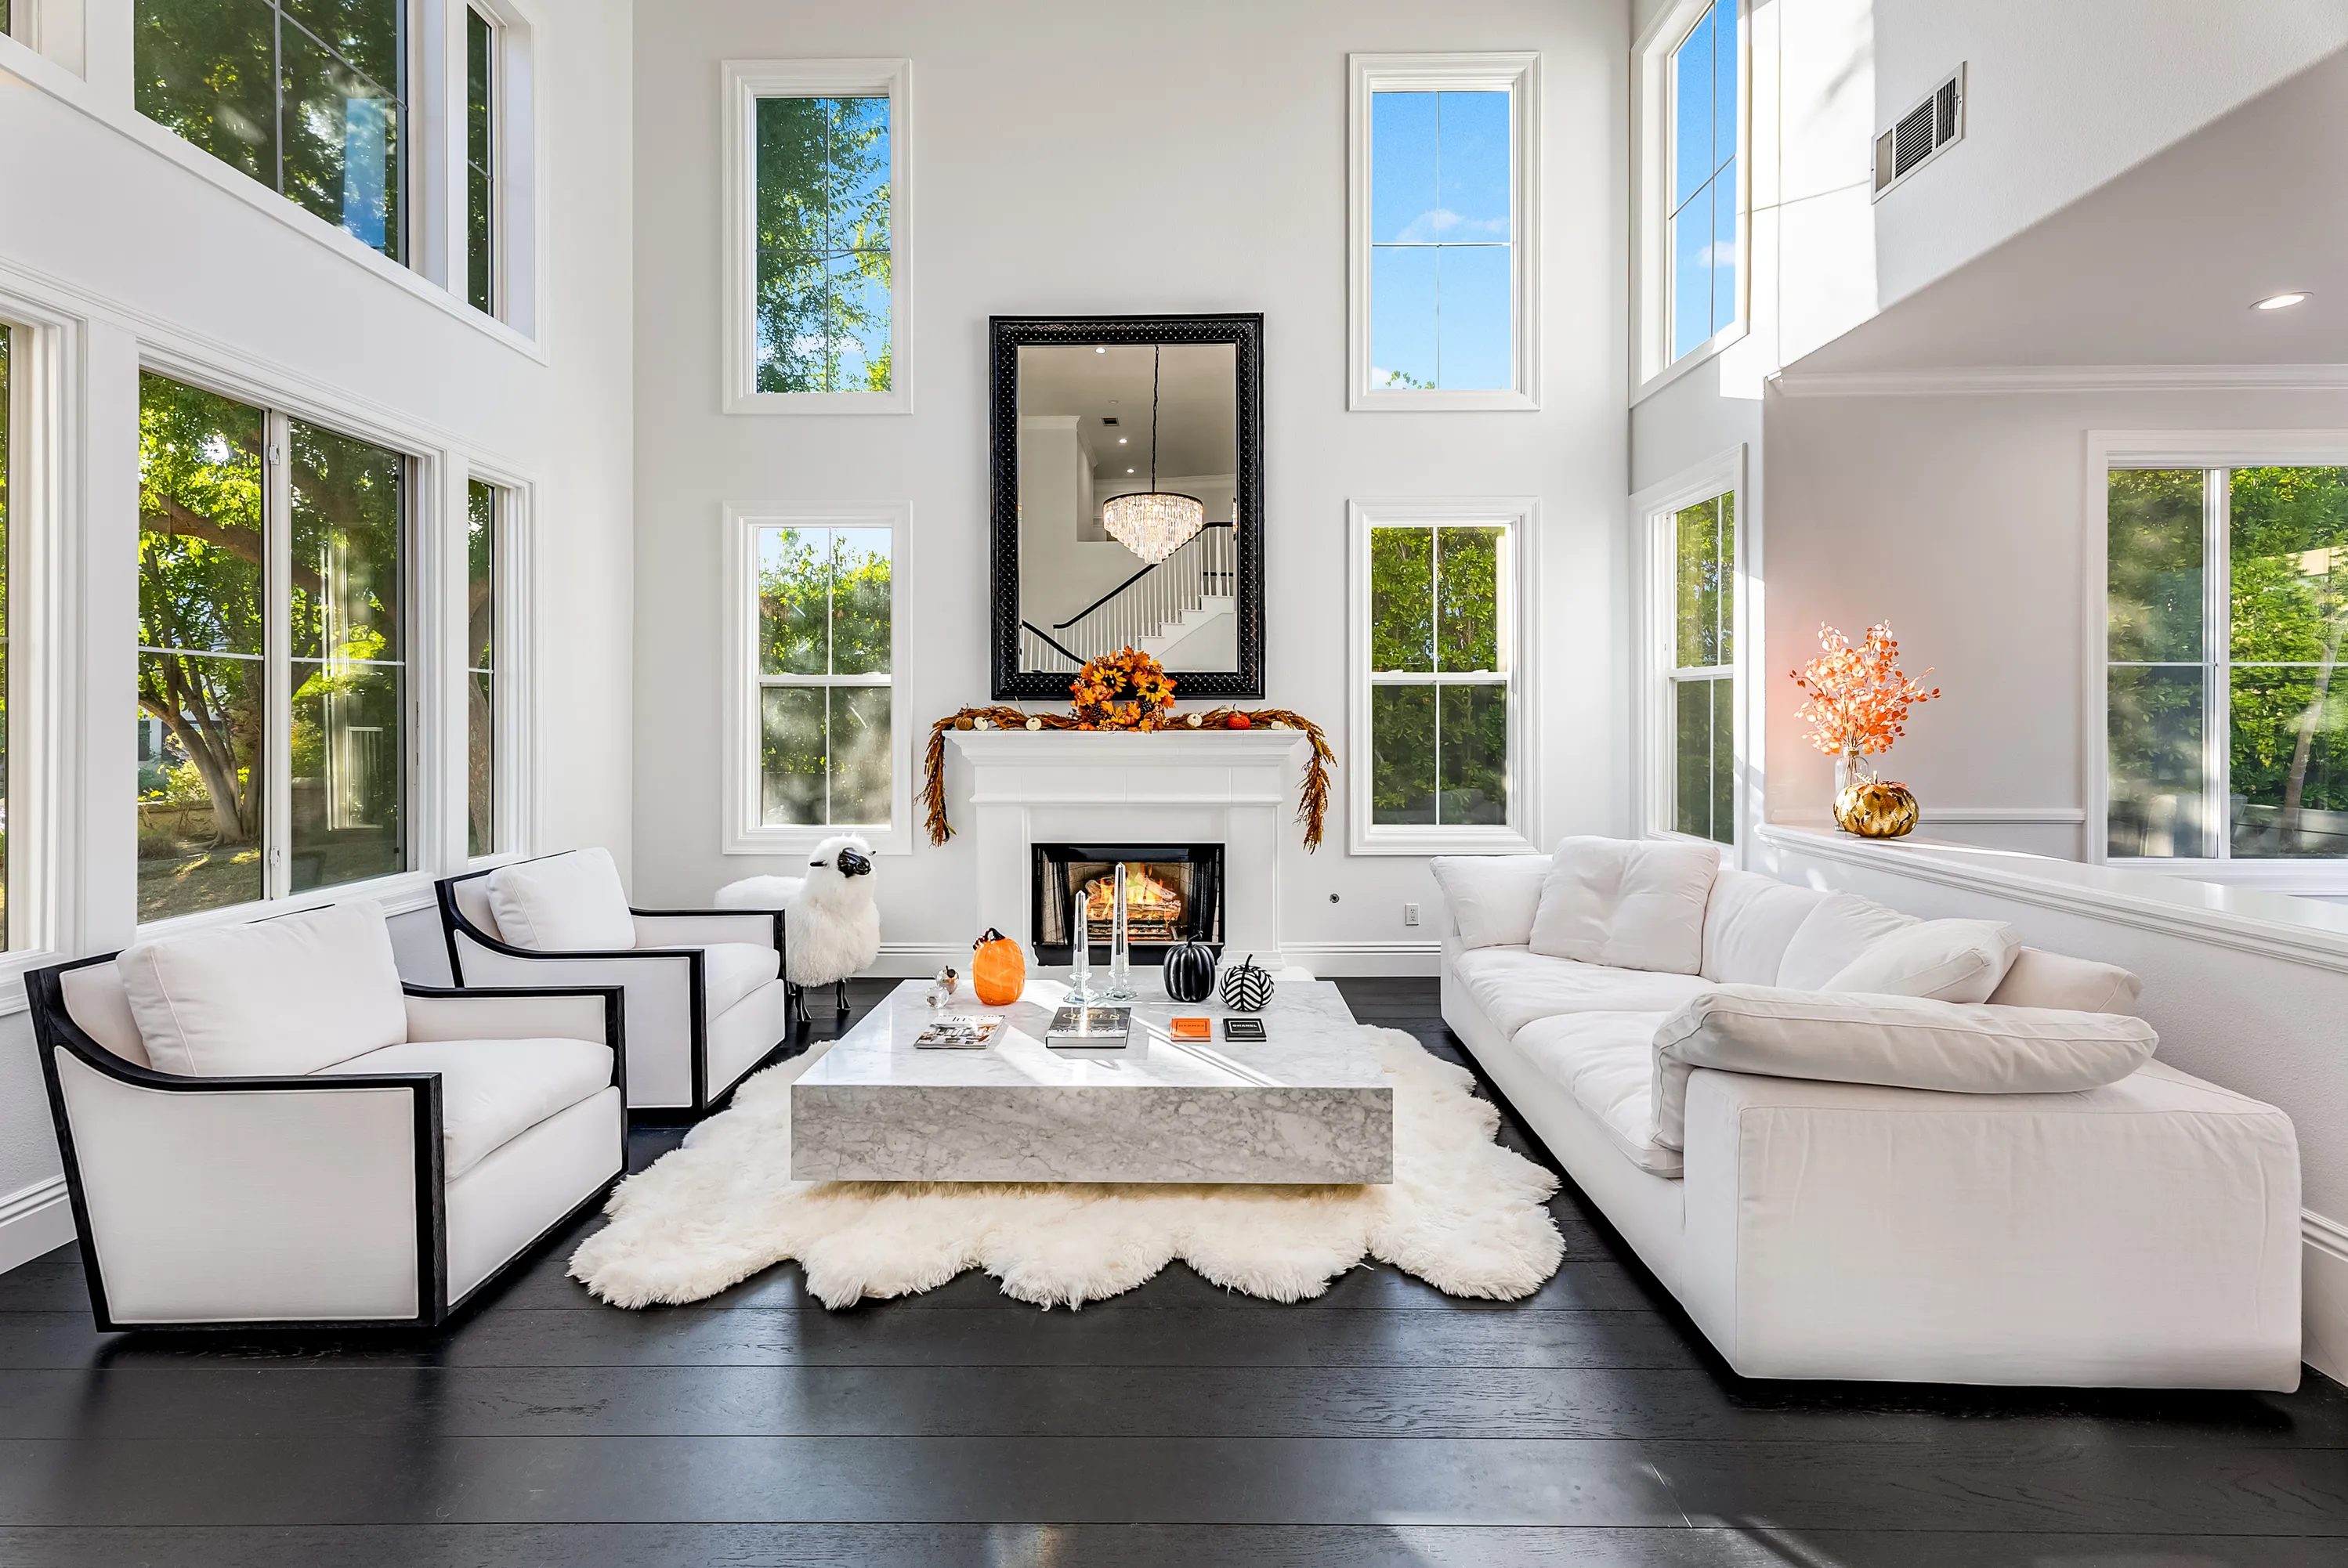
The great room rises two stories, with tall arched windows, a white fireplace with a stone hearth, black double doors to the study and a curved staircase with a black iron rail. Furnishings are white and black to match the floor.
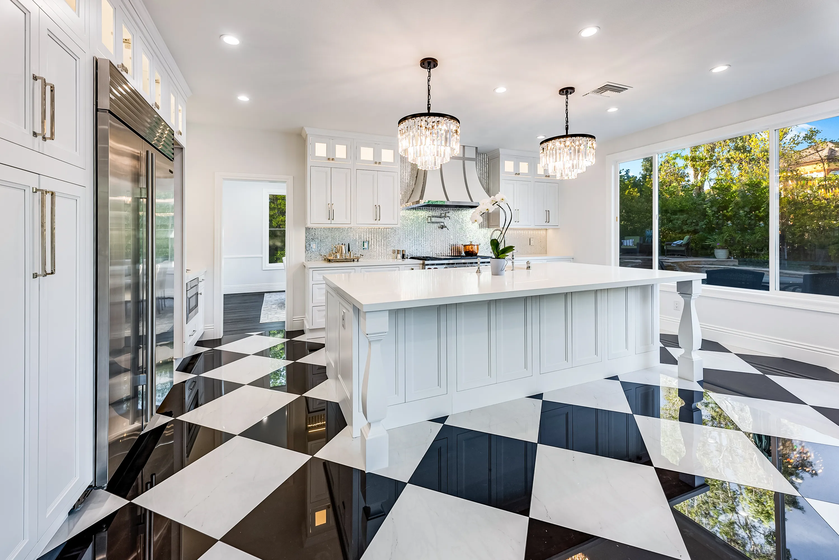
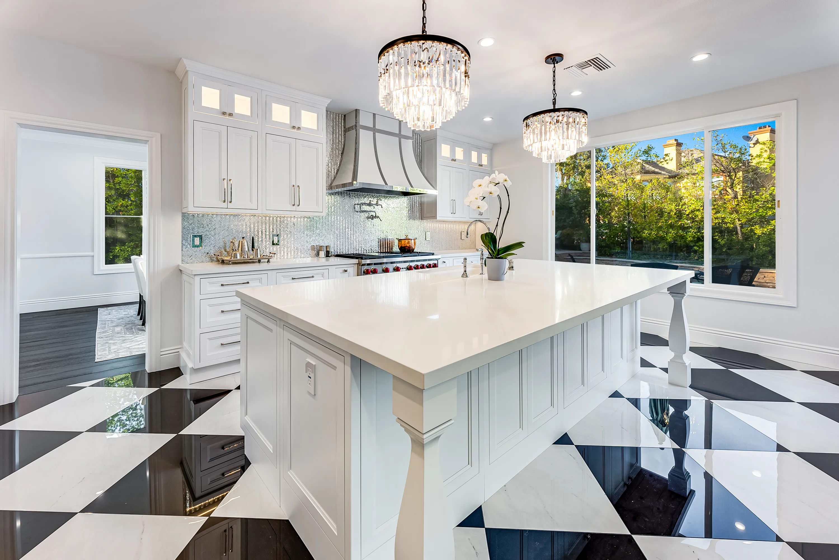
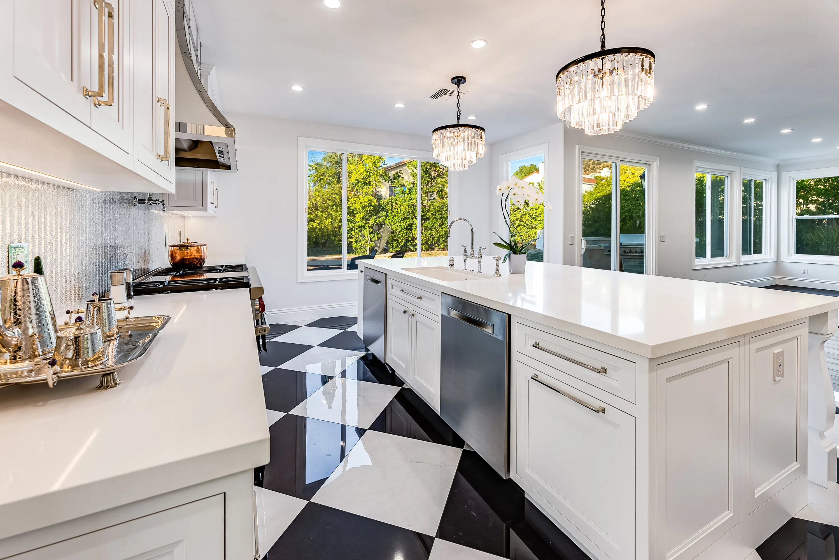
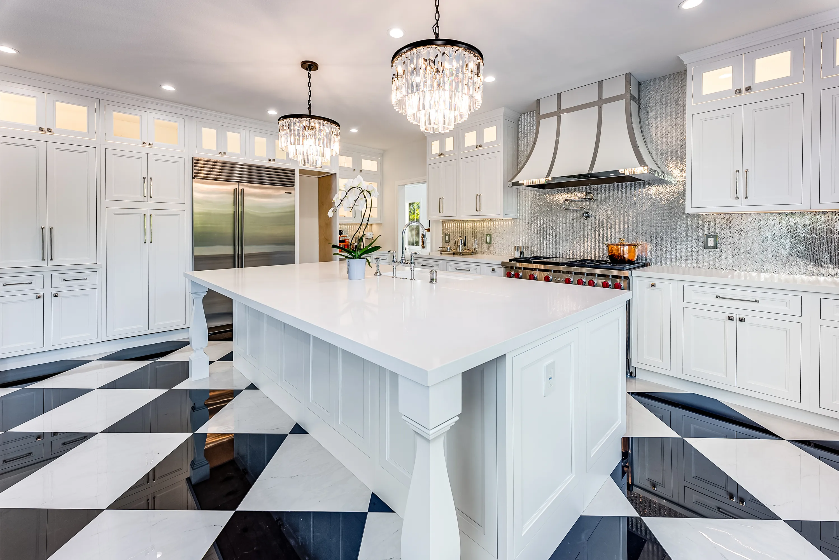
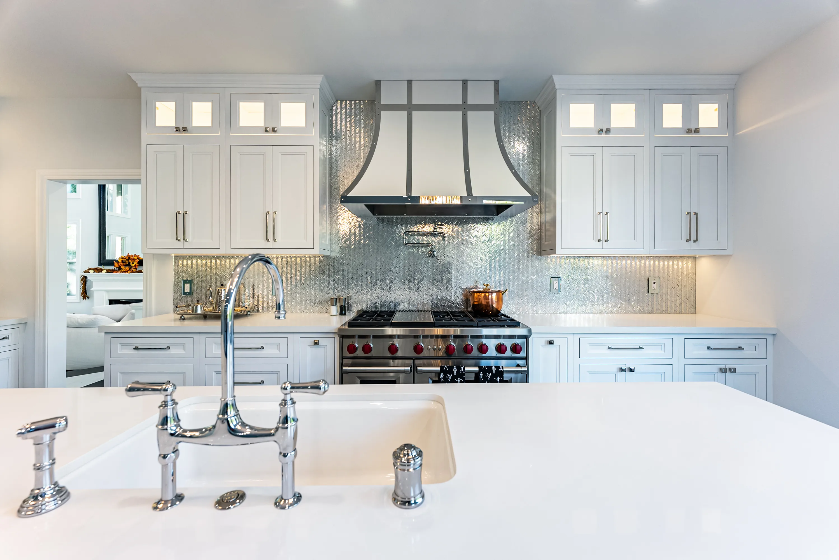
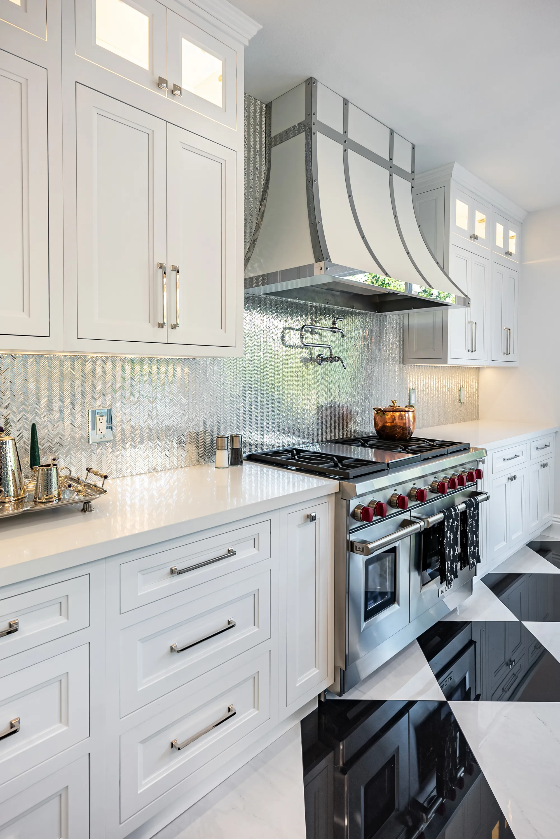
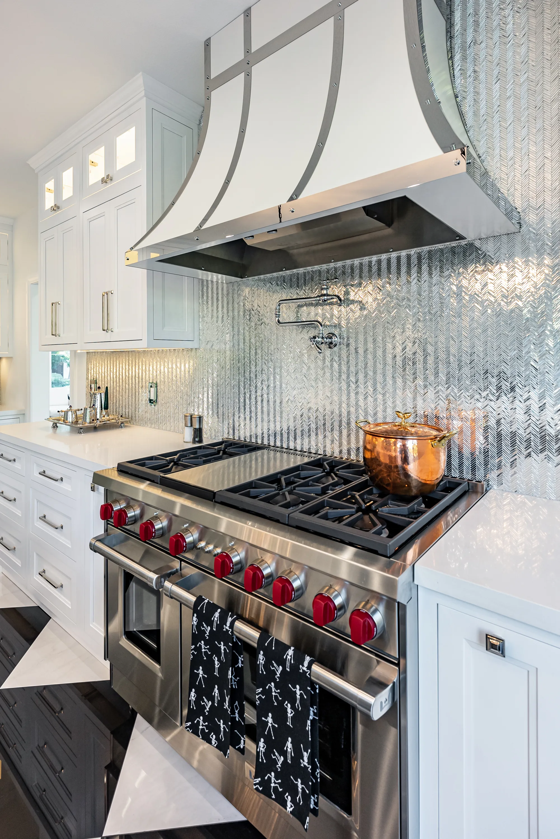
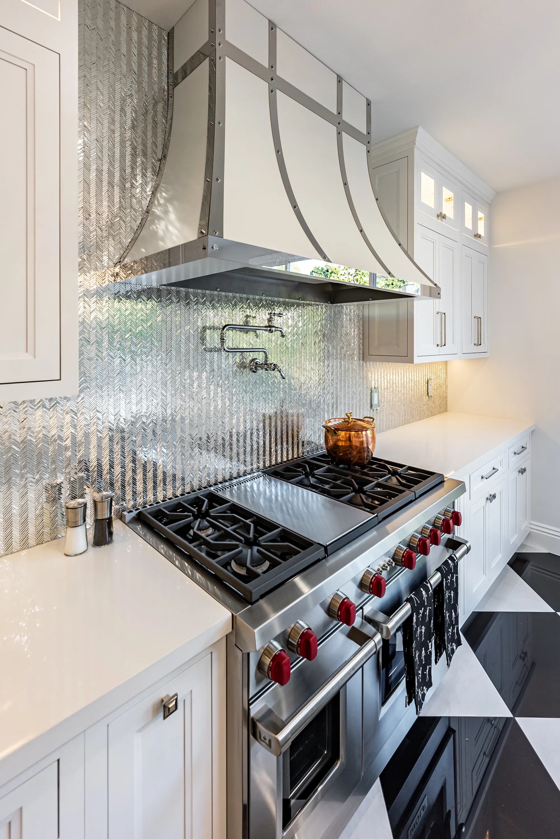
The kitchen continues the palette: white inset cabinetry with glass-front uppers and interior lighting, white quartz counters, and a large island with turned legs that seats four. Two crystal chandeliers hang over the island, and the range wall features a curved custom hood over a 48-inch professional range with a mirrored-glass tile backsplash. A built-in refrigerator, double ovens and a pantry wall complete the layout, and a window wall over the sink looks out to the garden.