Whole-Home Remodel in Lake Sherwood, CA
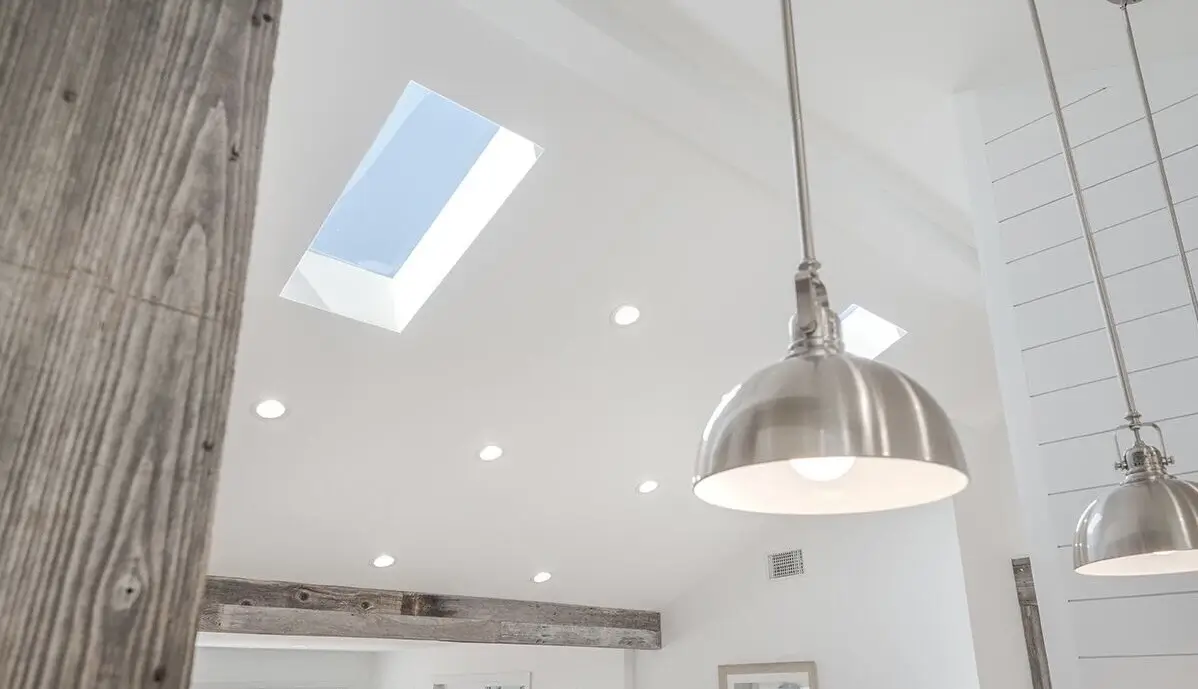
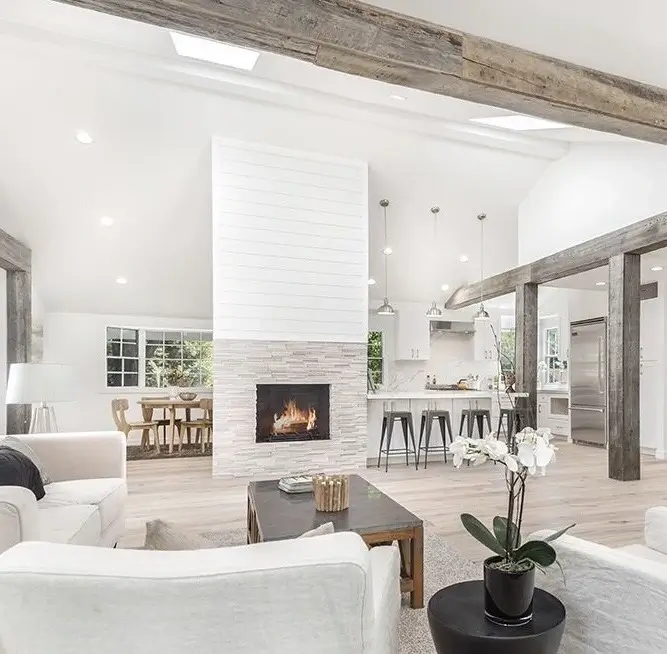
This Lake Sherwood home was opened up from end to end. Interior walls between the kitchen, dining and family room came down to create one bright, connected living space under a vaulted ceiling, with new skylights bringing daylight into the center of the house.
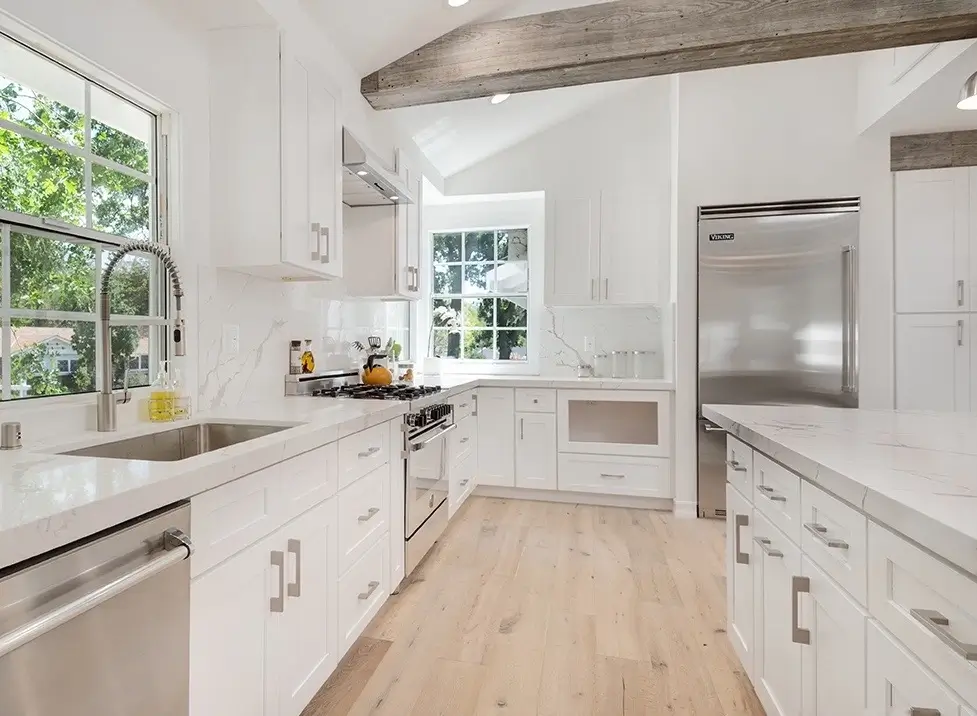
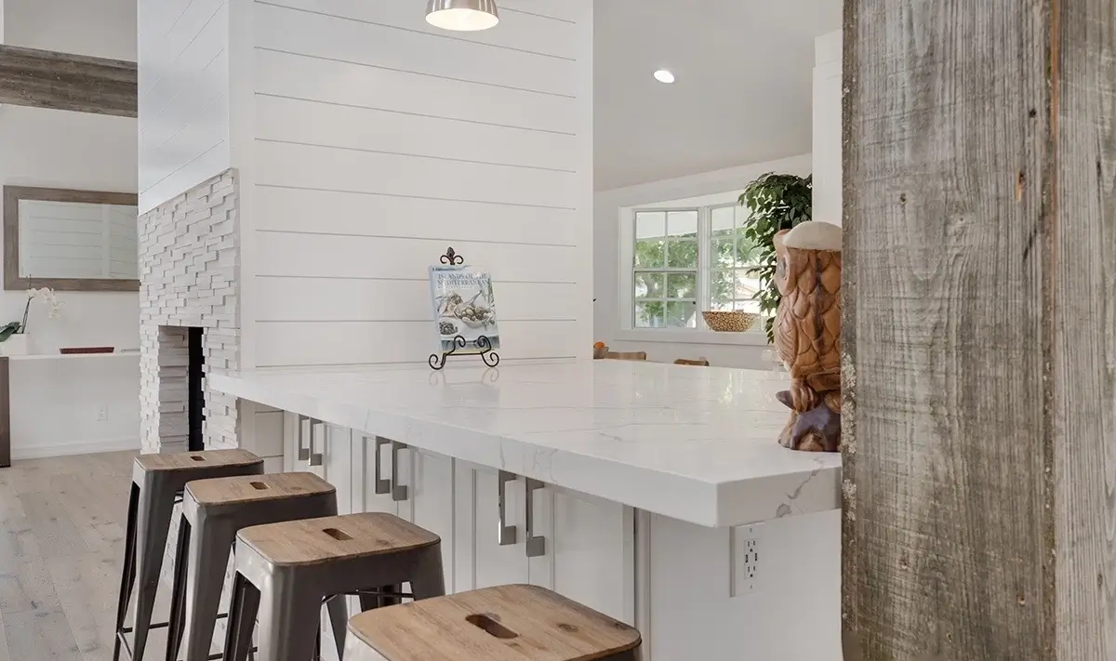
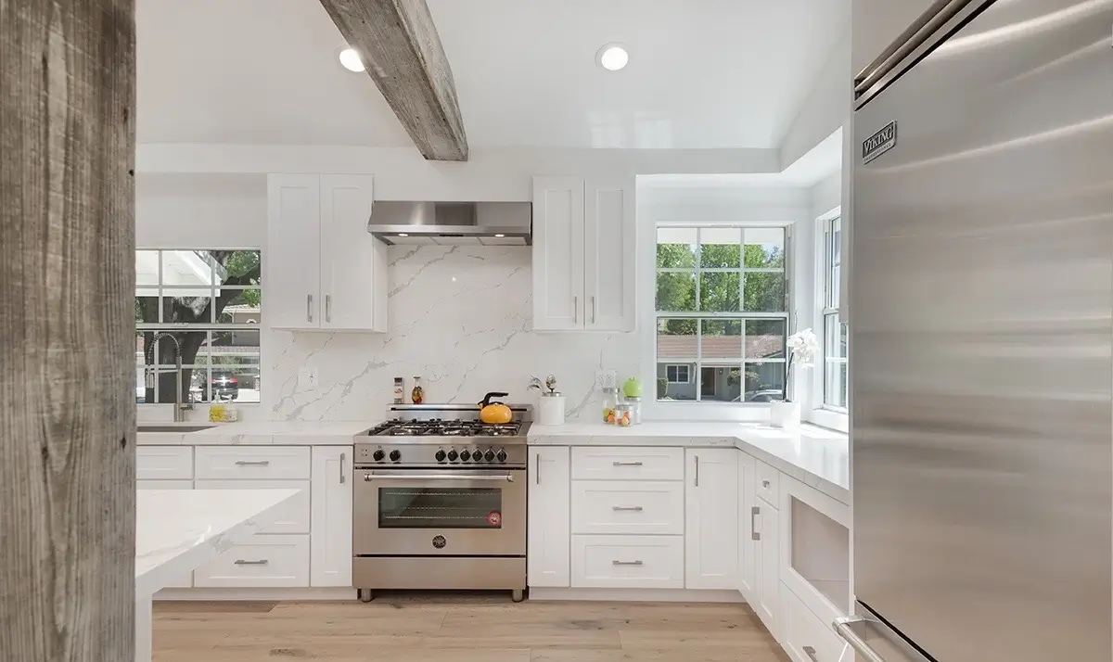
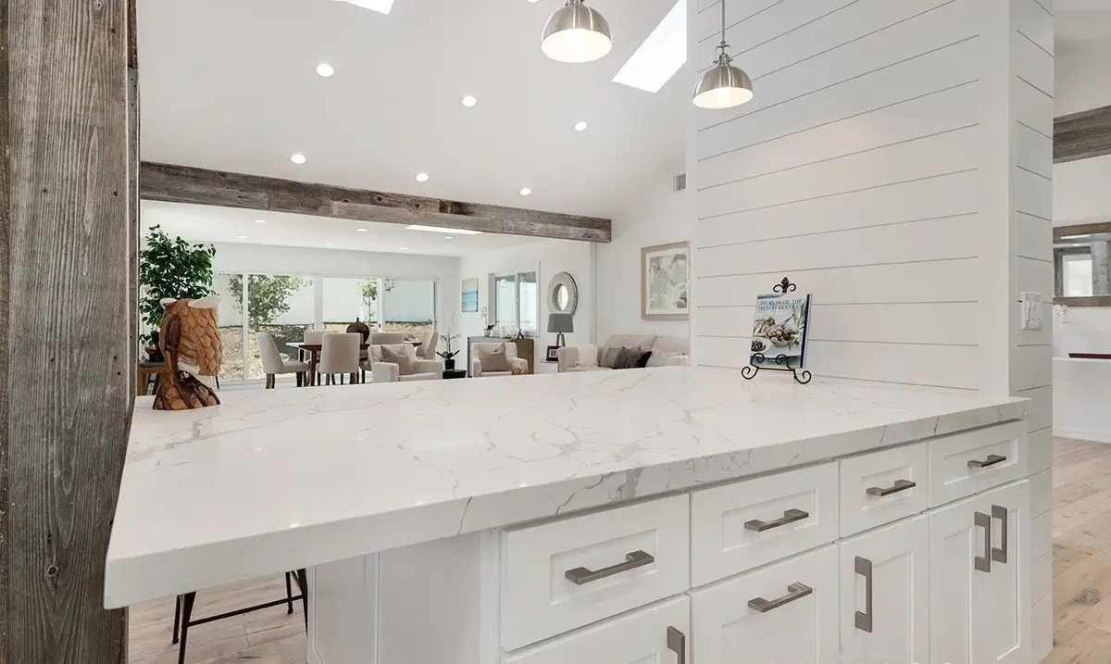
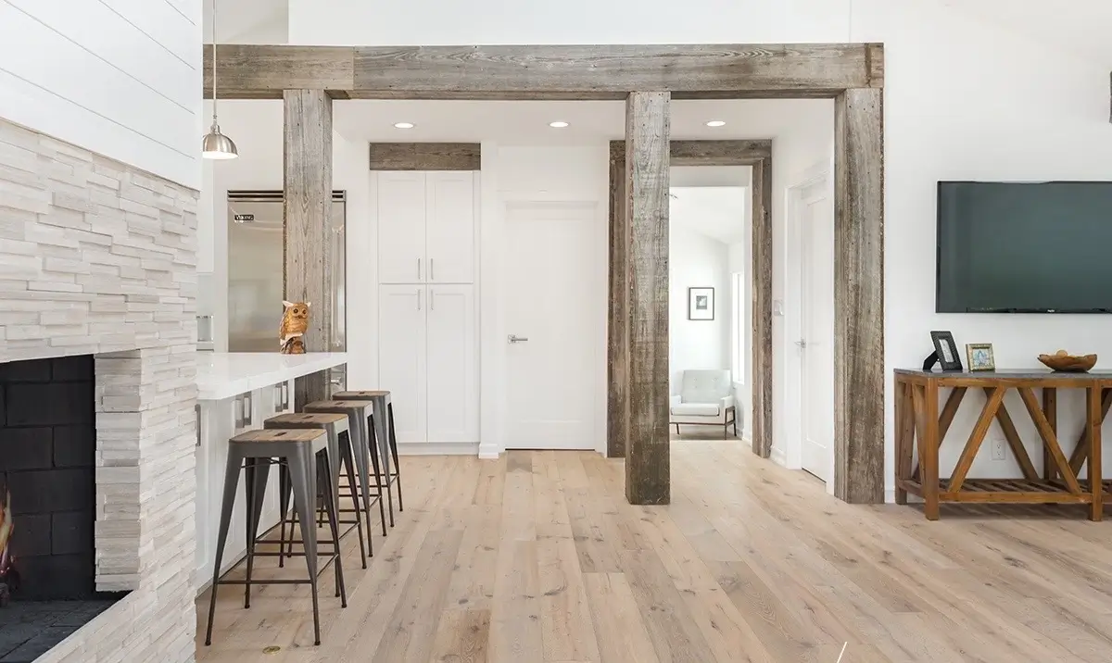
The kitchen is finished in white Shaker cabinetry with brushed-nickel pulls, marble countertops and a full-height marble backsplash. A professional-grade range with a stainless hood anchors the cooking wall, and the island seats four on industrial metal stools. Reclaimed-wood beams and posts run through the kitchen and living room, set against white shiplap walls and a stacked-stone fireplace, so the rustic elements and the clean white finishes balance each other.
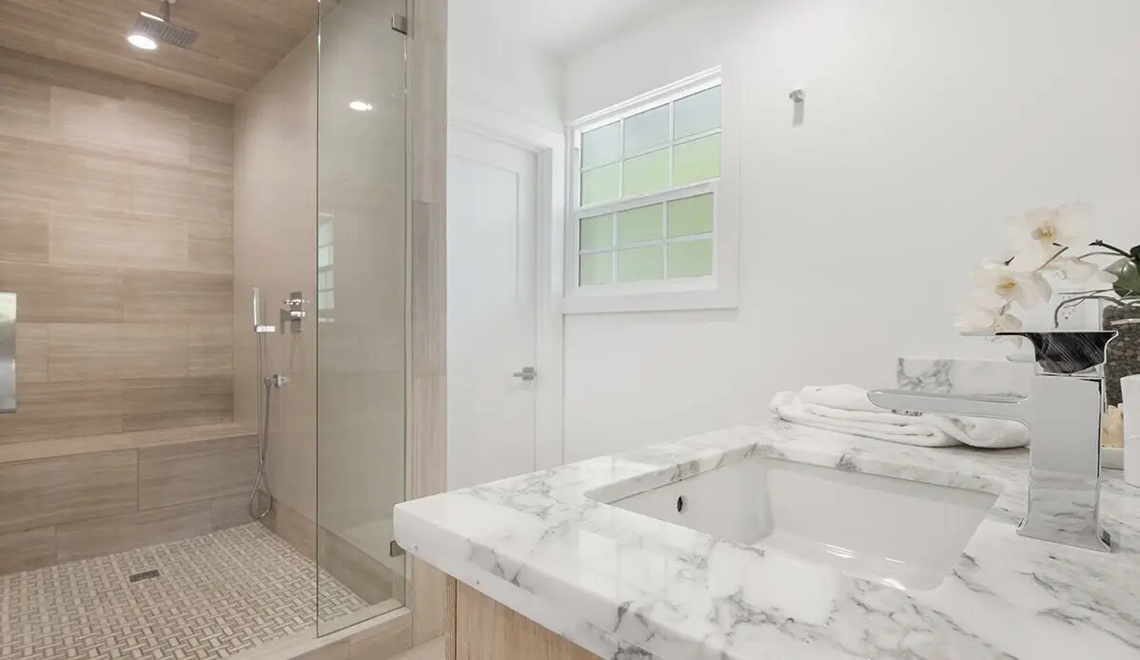
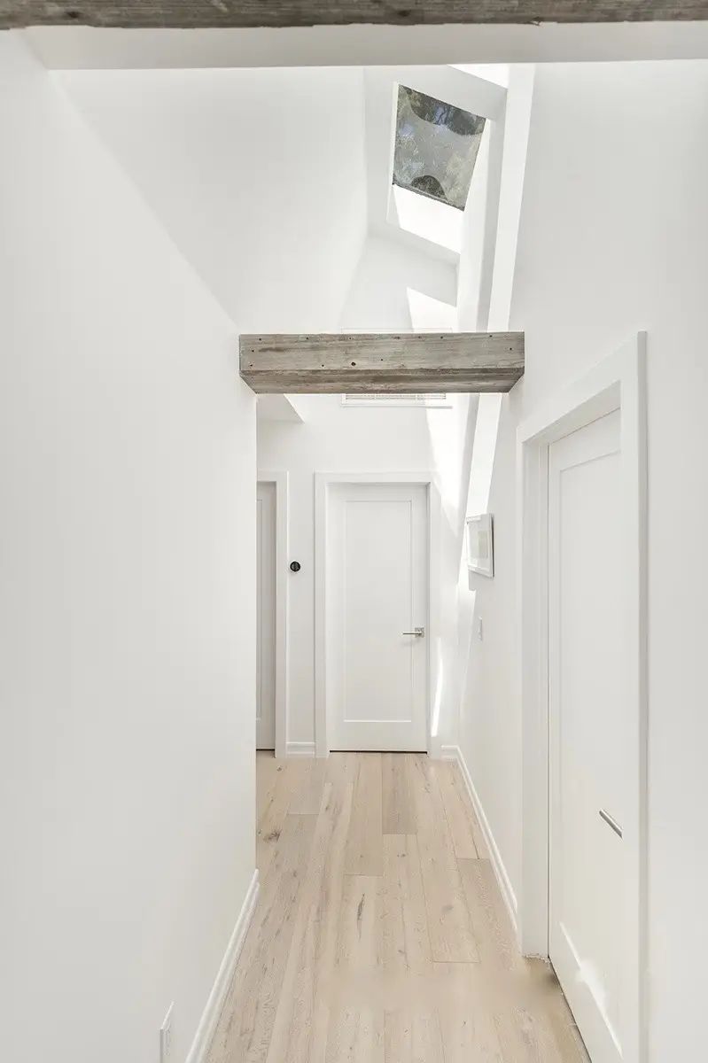
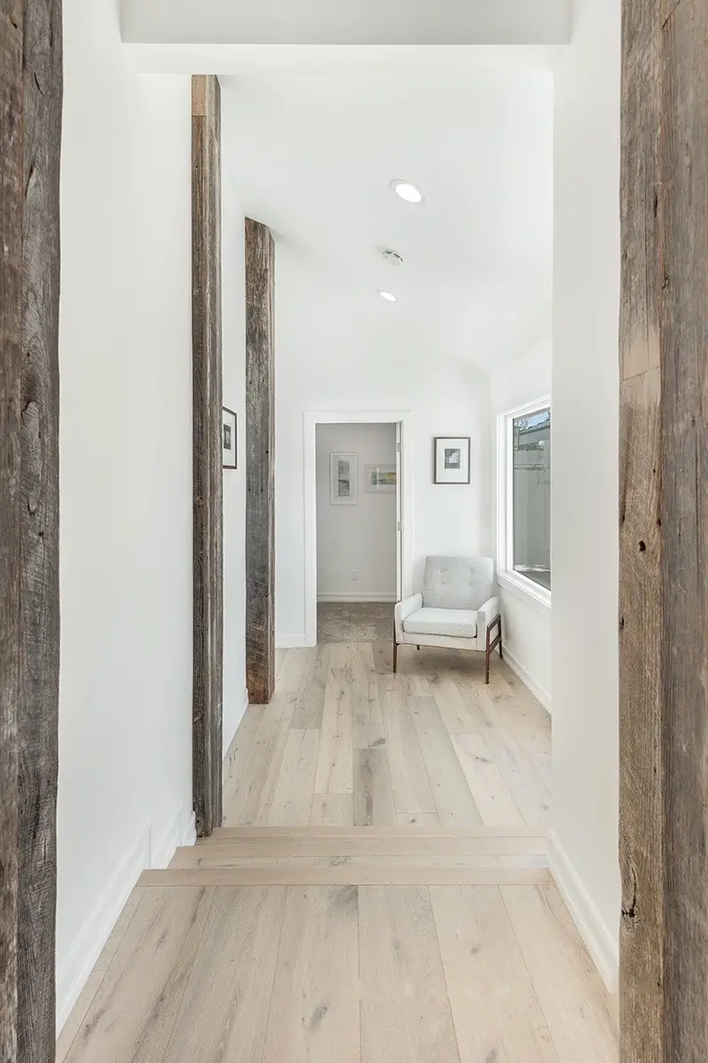
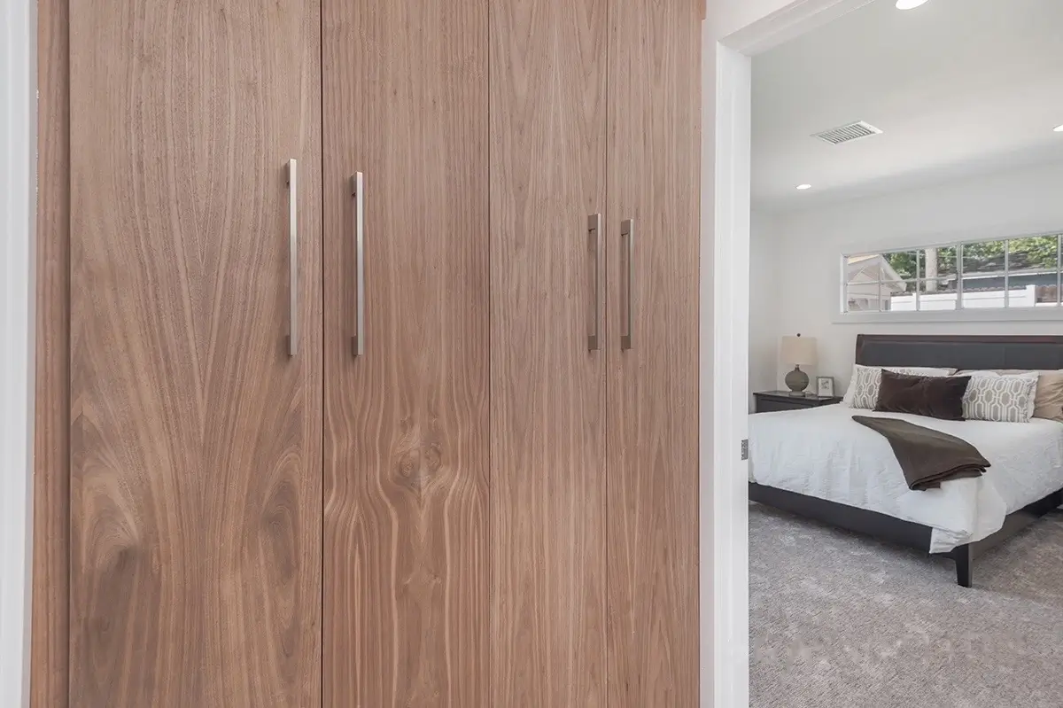
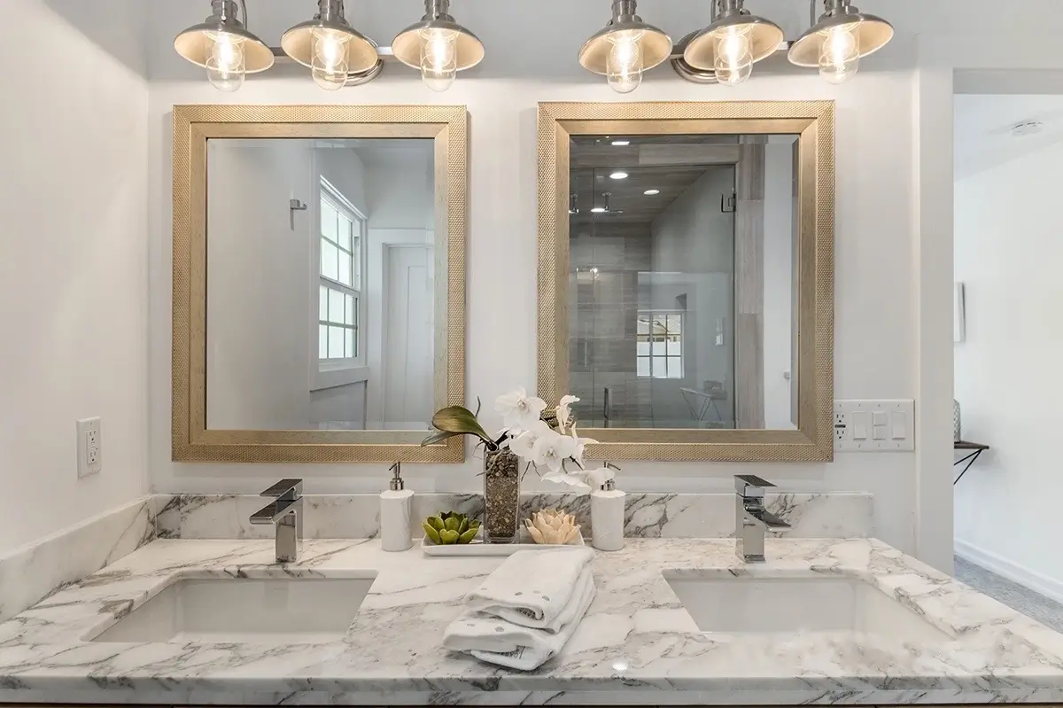
Wide-plank light oak flooring runs through the entire main level, including the hallway, which was reworked with the same beam detail and a skylight. In the primary suite, the bathroom has a walk-in shower with a built-in bench, wood-look porcelain tile and frameless glass, plus a double vanity with marble counters, brass-framed mirrors and matching sconces. Walnut closet doors with long vertical pulls finish the bedroom.
Focil handled design, demolition, framing, electrical and plumbing, cabinetry, tile, flooring and finish work as a single team.