Kitchen and Primary Bath Remodel in North Ranch
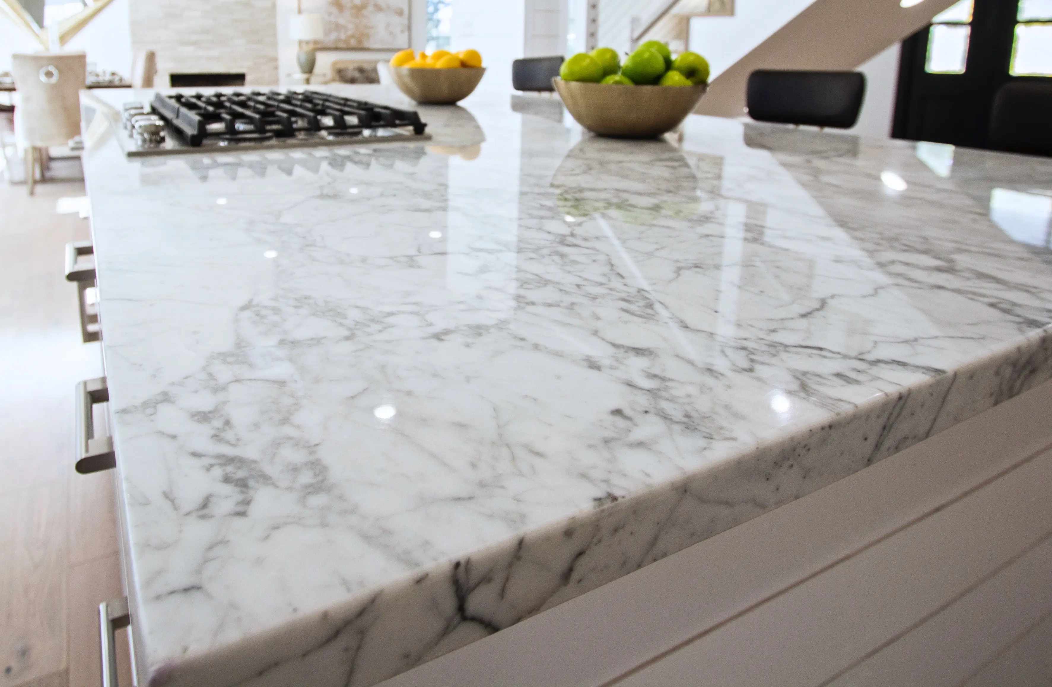
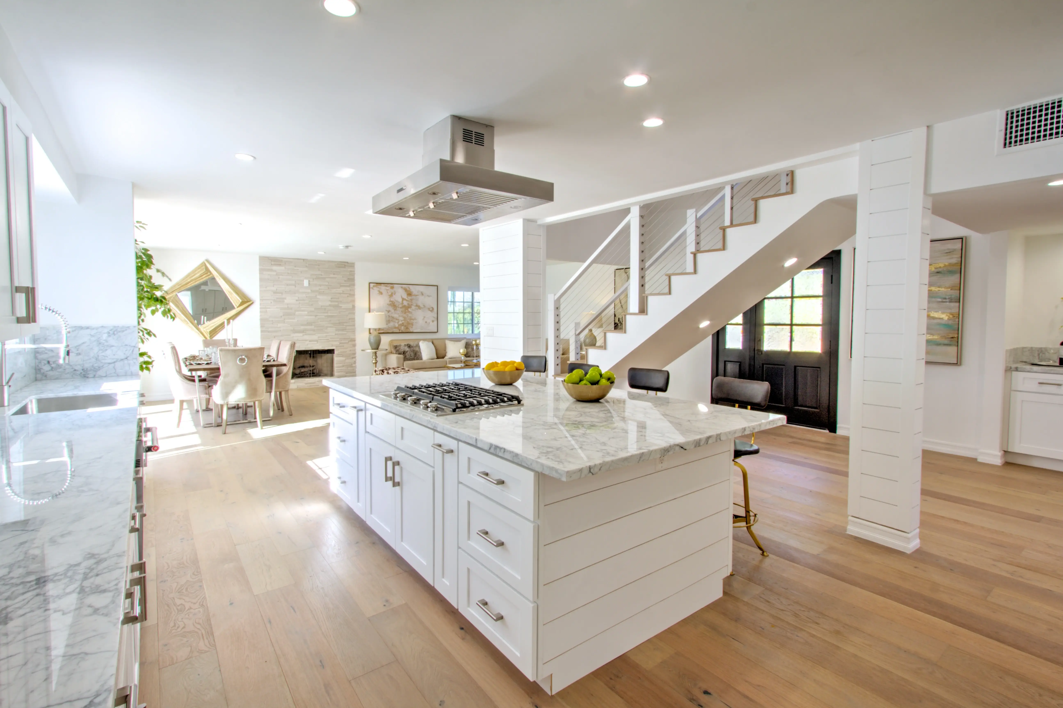
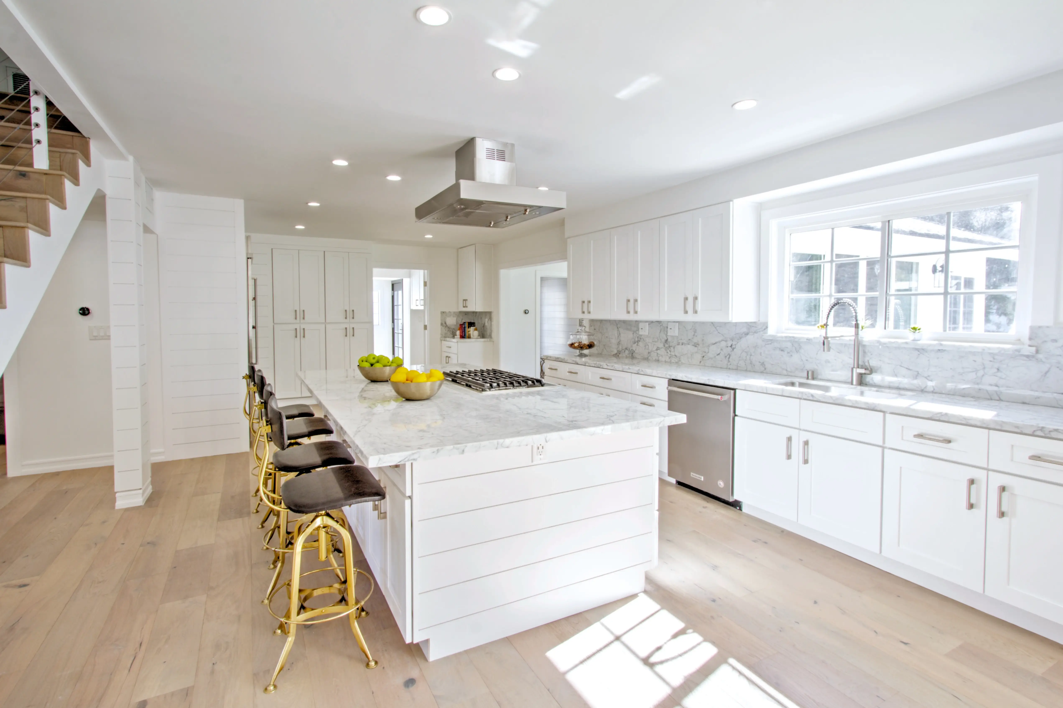
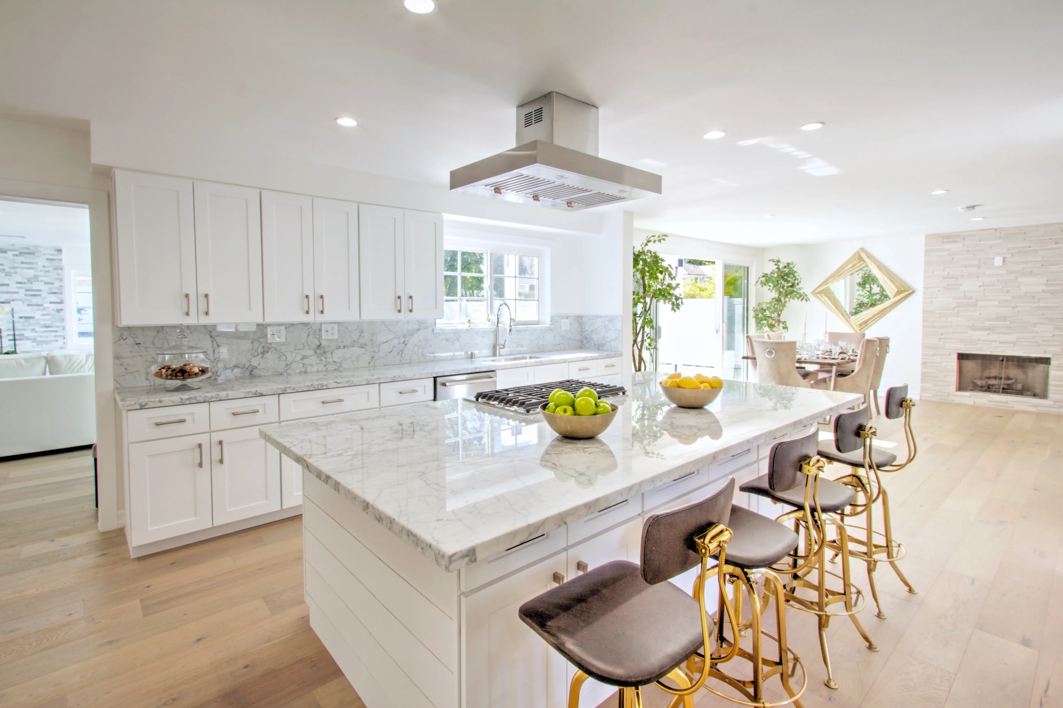
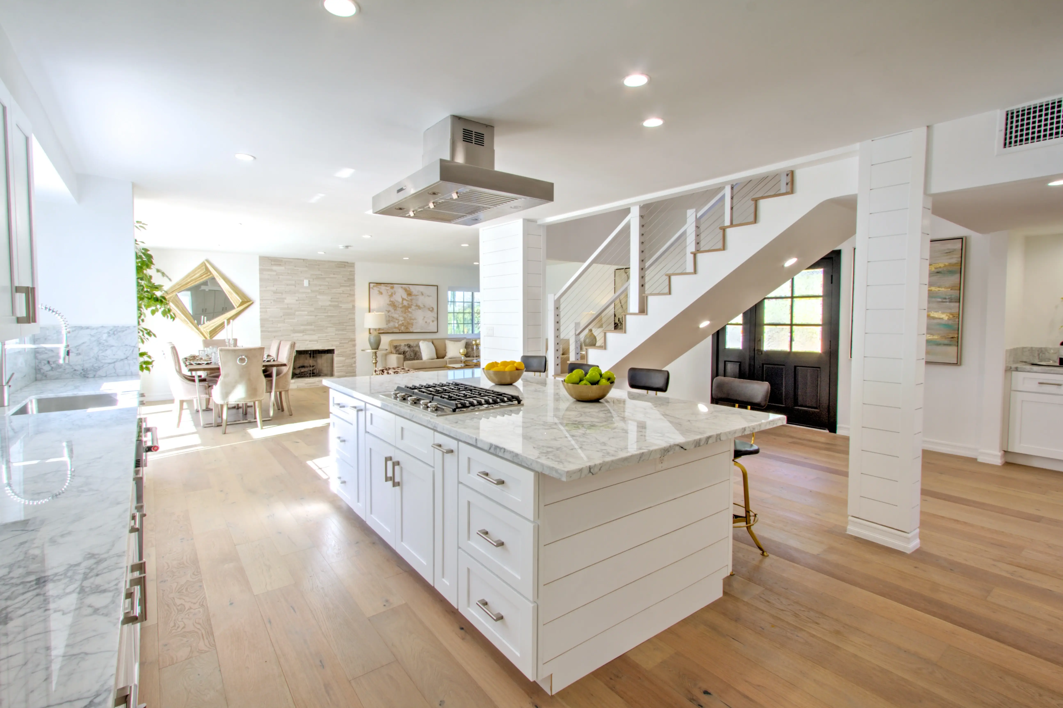
The centerpiece of this North Ranch remodel is a long kitchen island topped in heavily veined white marble, with a gas cooktop, prep sink and seating for five on brass-and-leather stools. White Shaker cabinets run to the ceiling along two walls, with a marble slab backsplash and a stainless hood above the island.
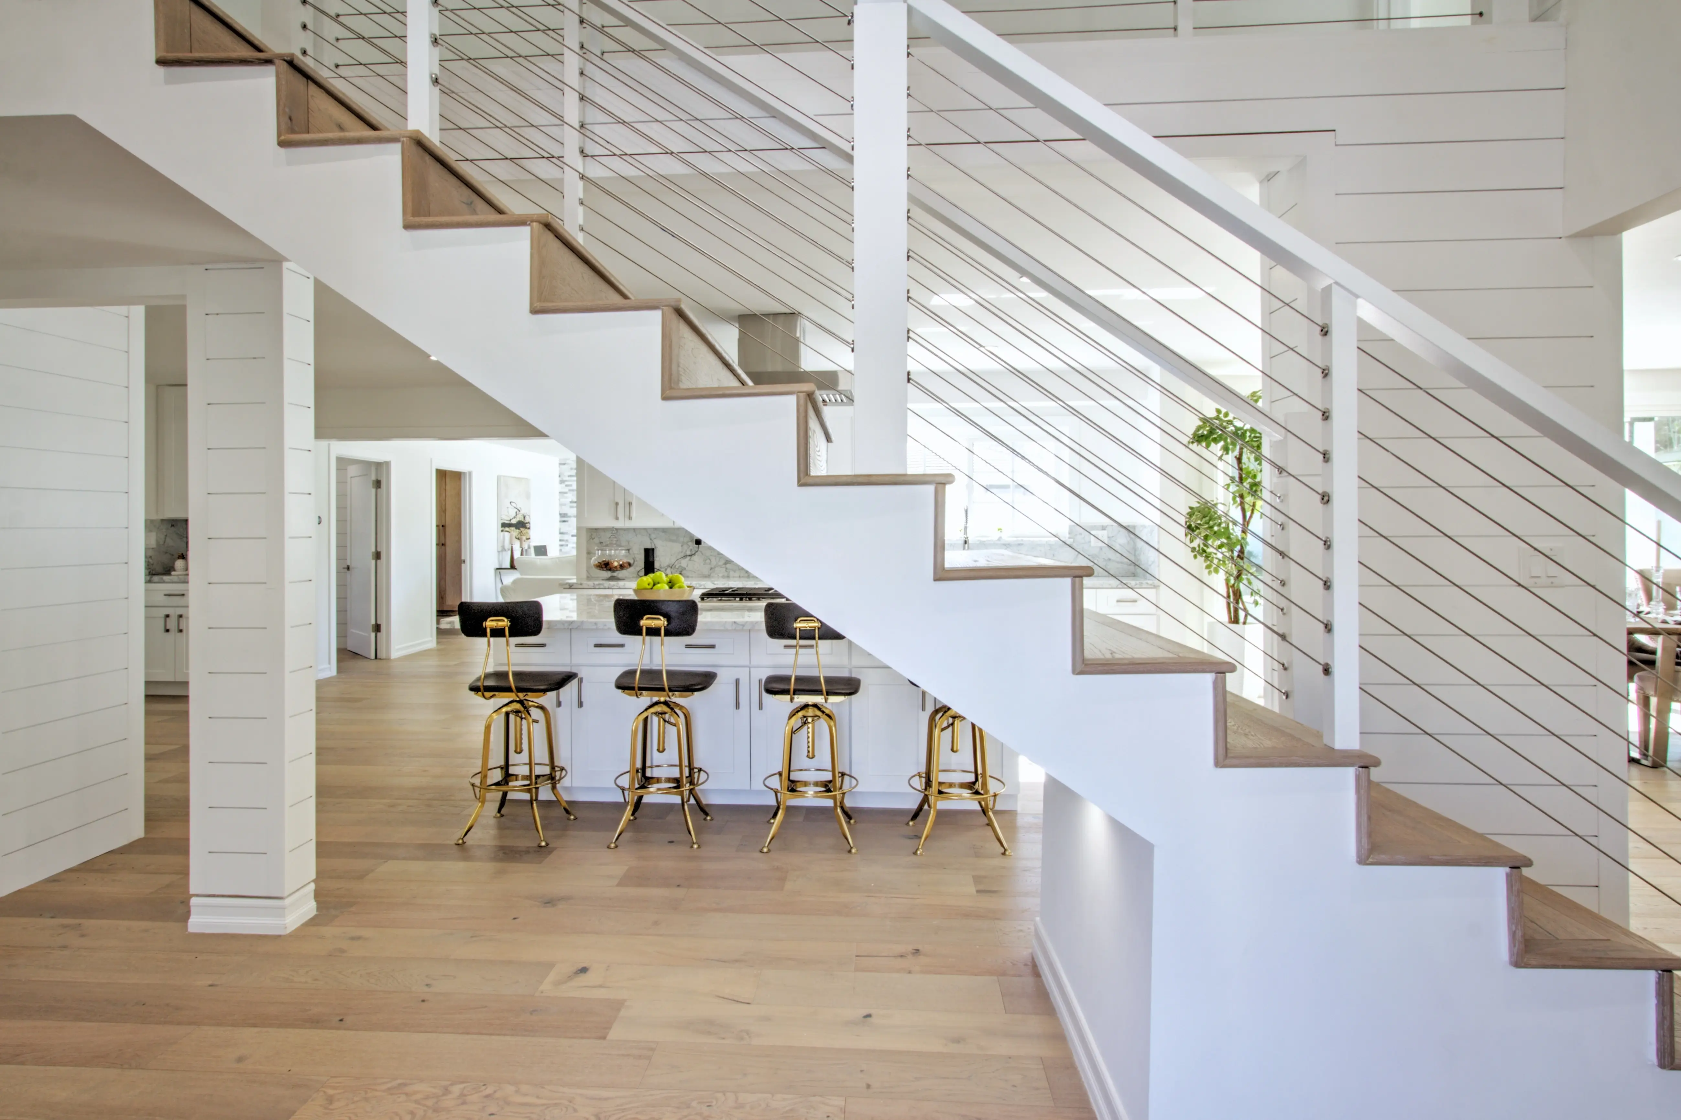
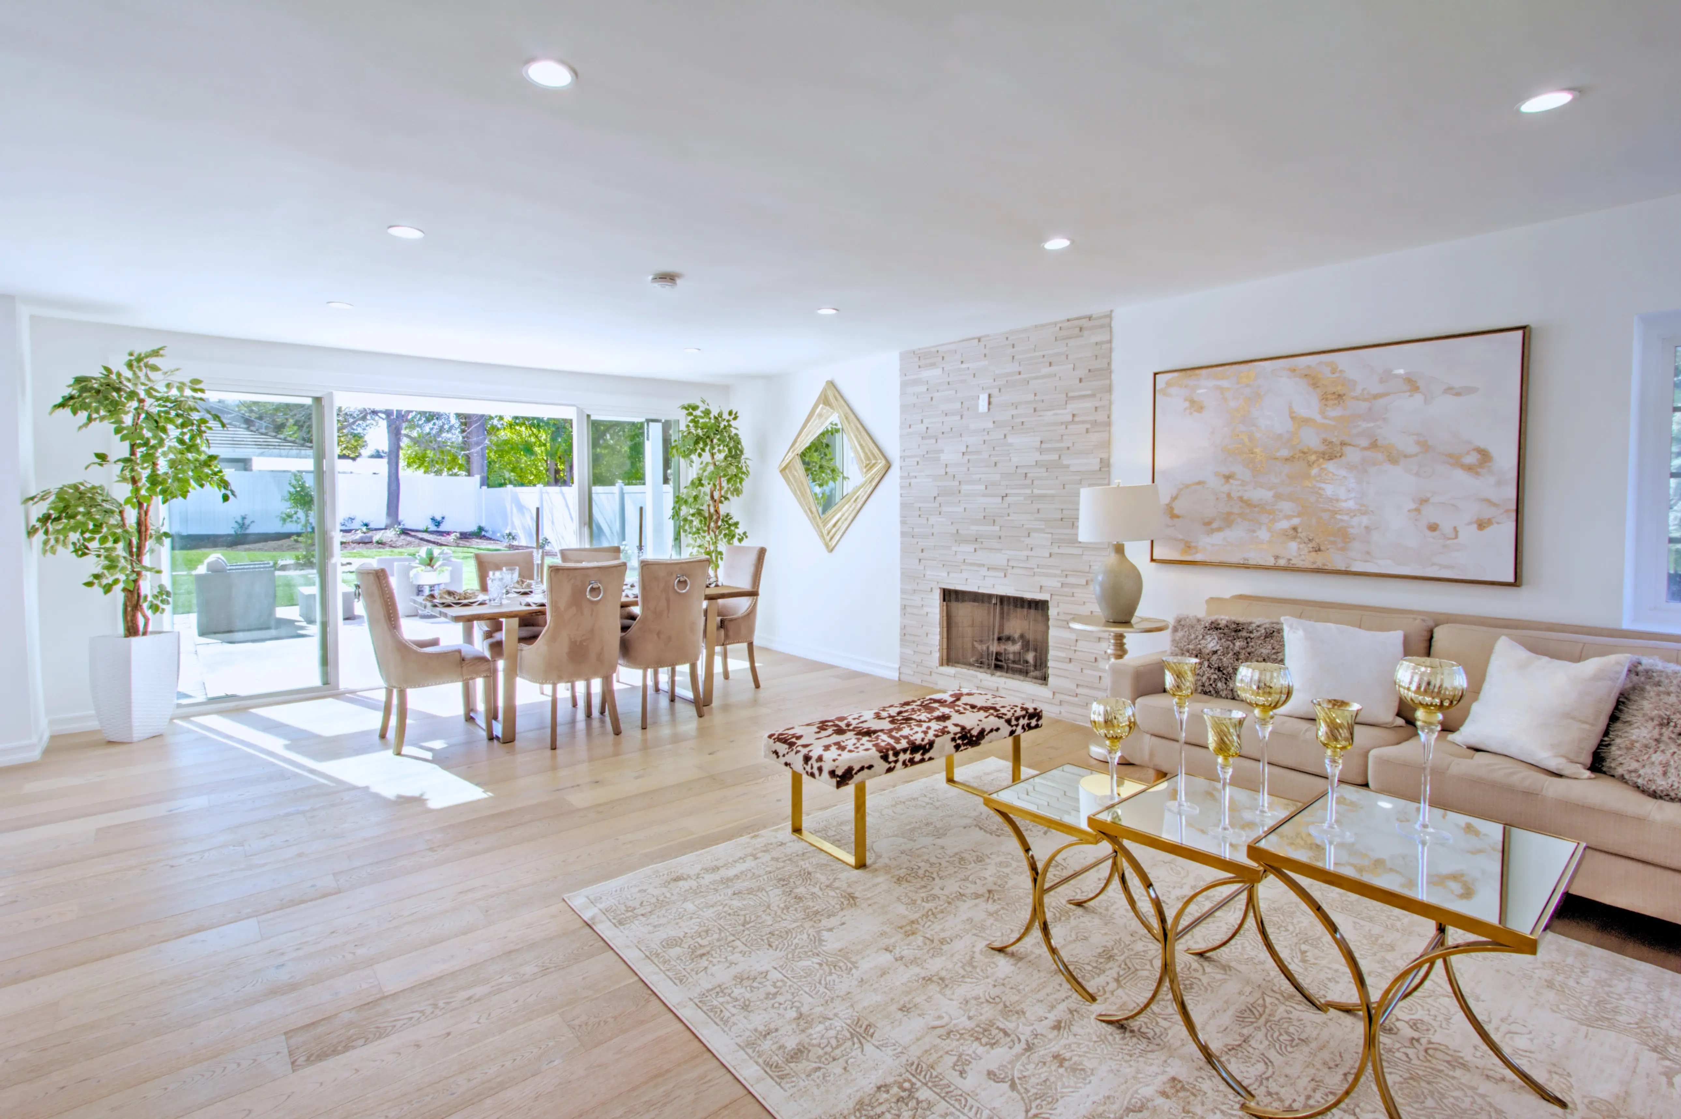
Taking down the wall between the kitchen and the stairwell turned the space into one open room. The staircase was rebuilt with white risers, oak treads and a cable railing, so the sightline runs from the front door through the kitchen to the backyard. Light oak flooring ties the kitchen, dining and living areas together, and a stacked-stone fireplace wall anchors the living room.
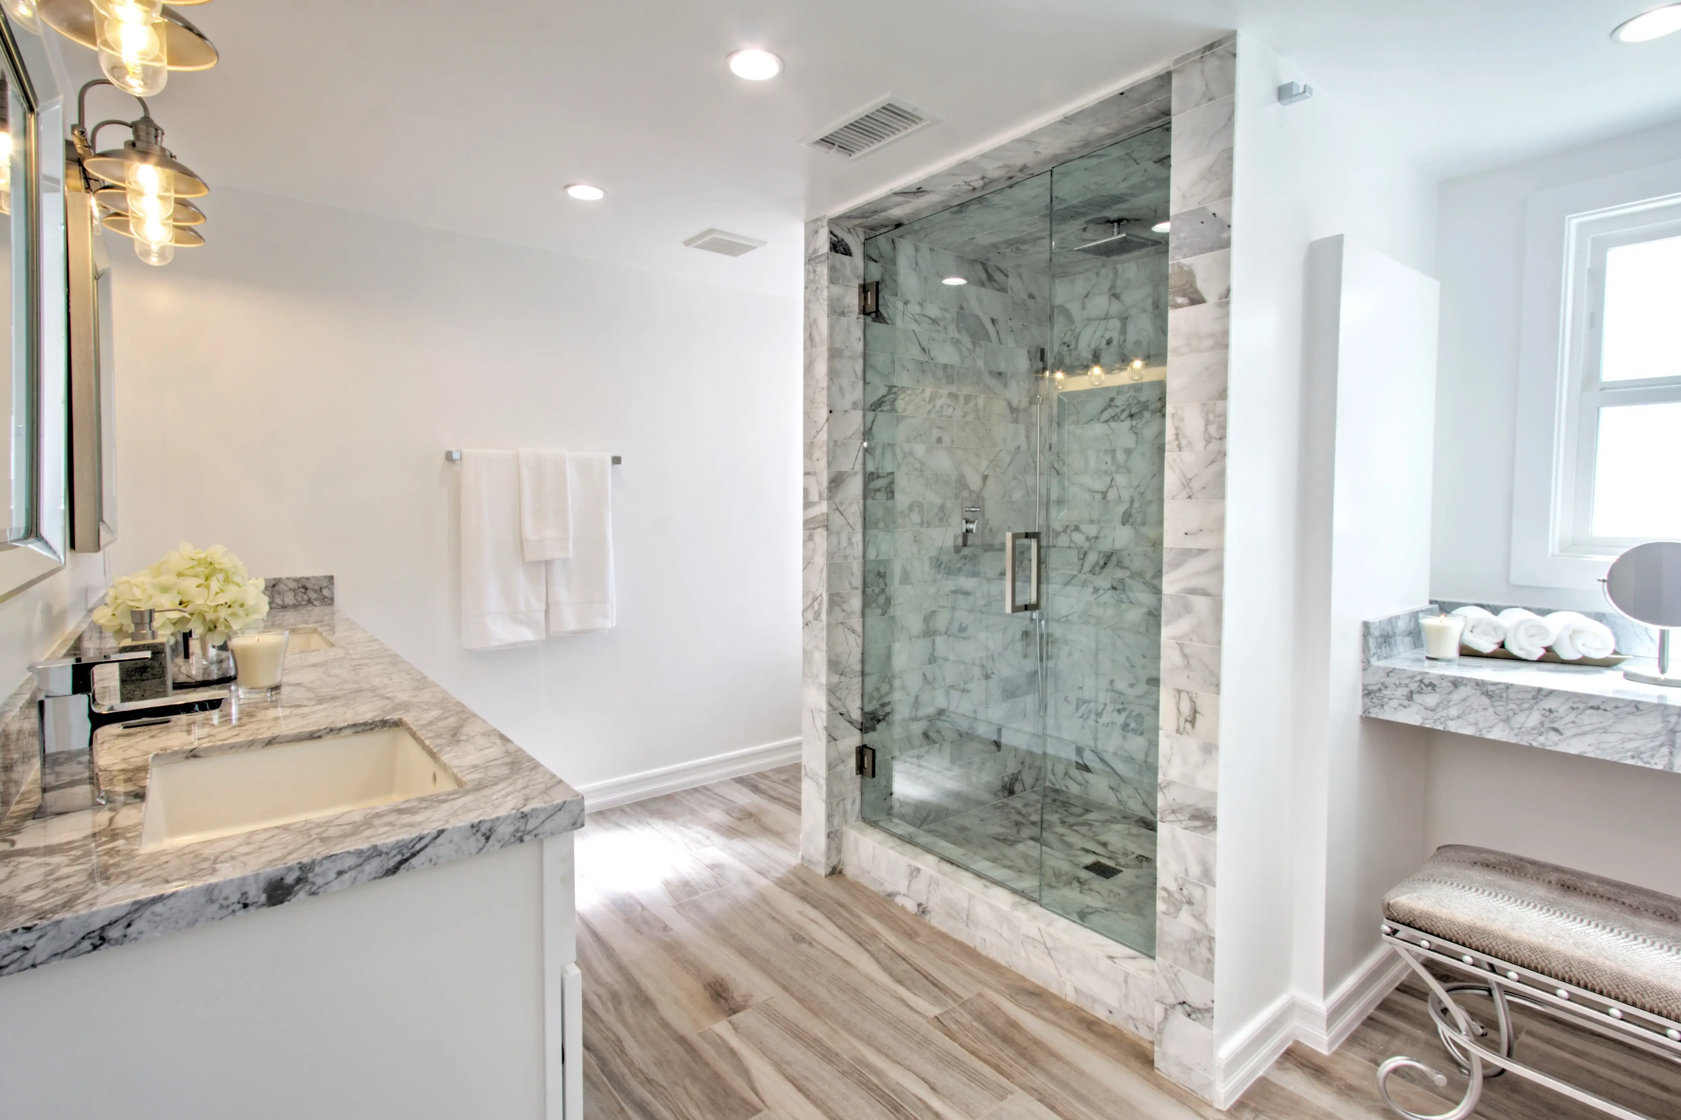
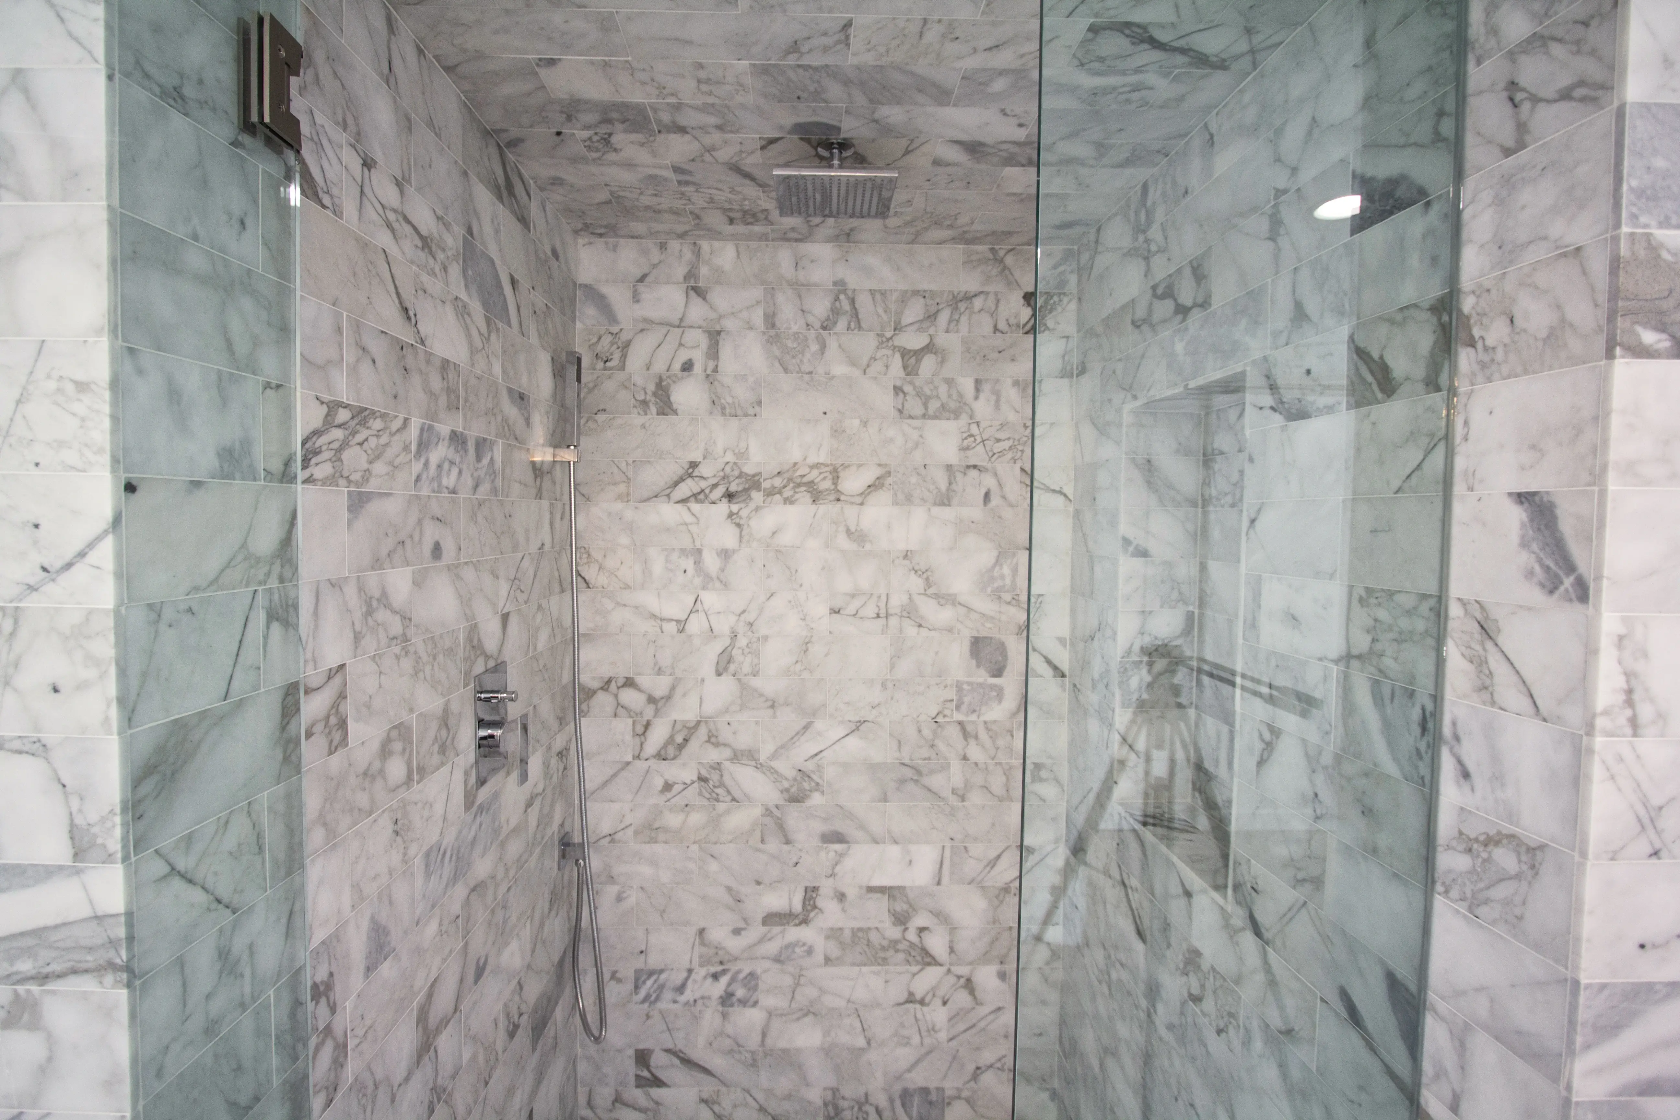
The primary bathroom was finished in the same marble as the kitchen: a floor-to-ceiling marble shower with frameless glass, a floating marble-topped vanity and wood-look porcelain tile on the floor.