Open-Plan Kitchen and Great Room Remodel in Thousand Oaks
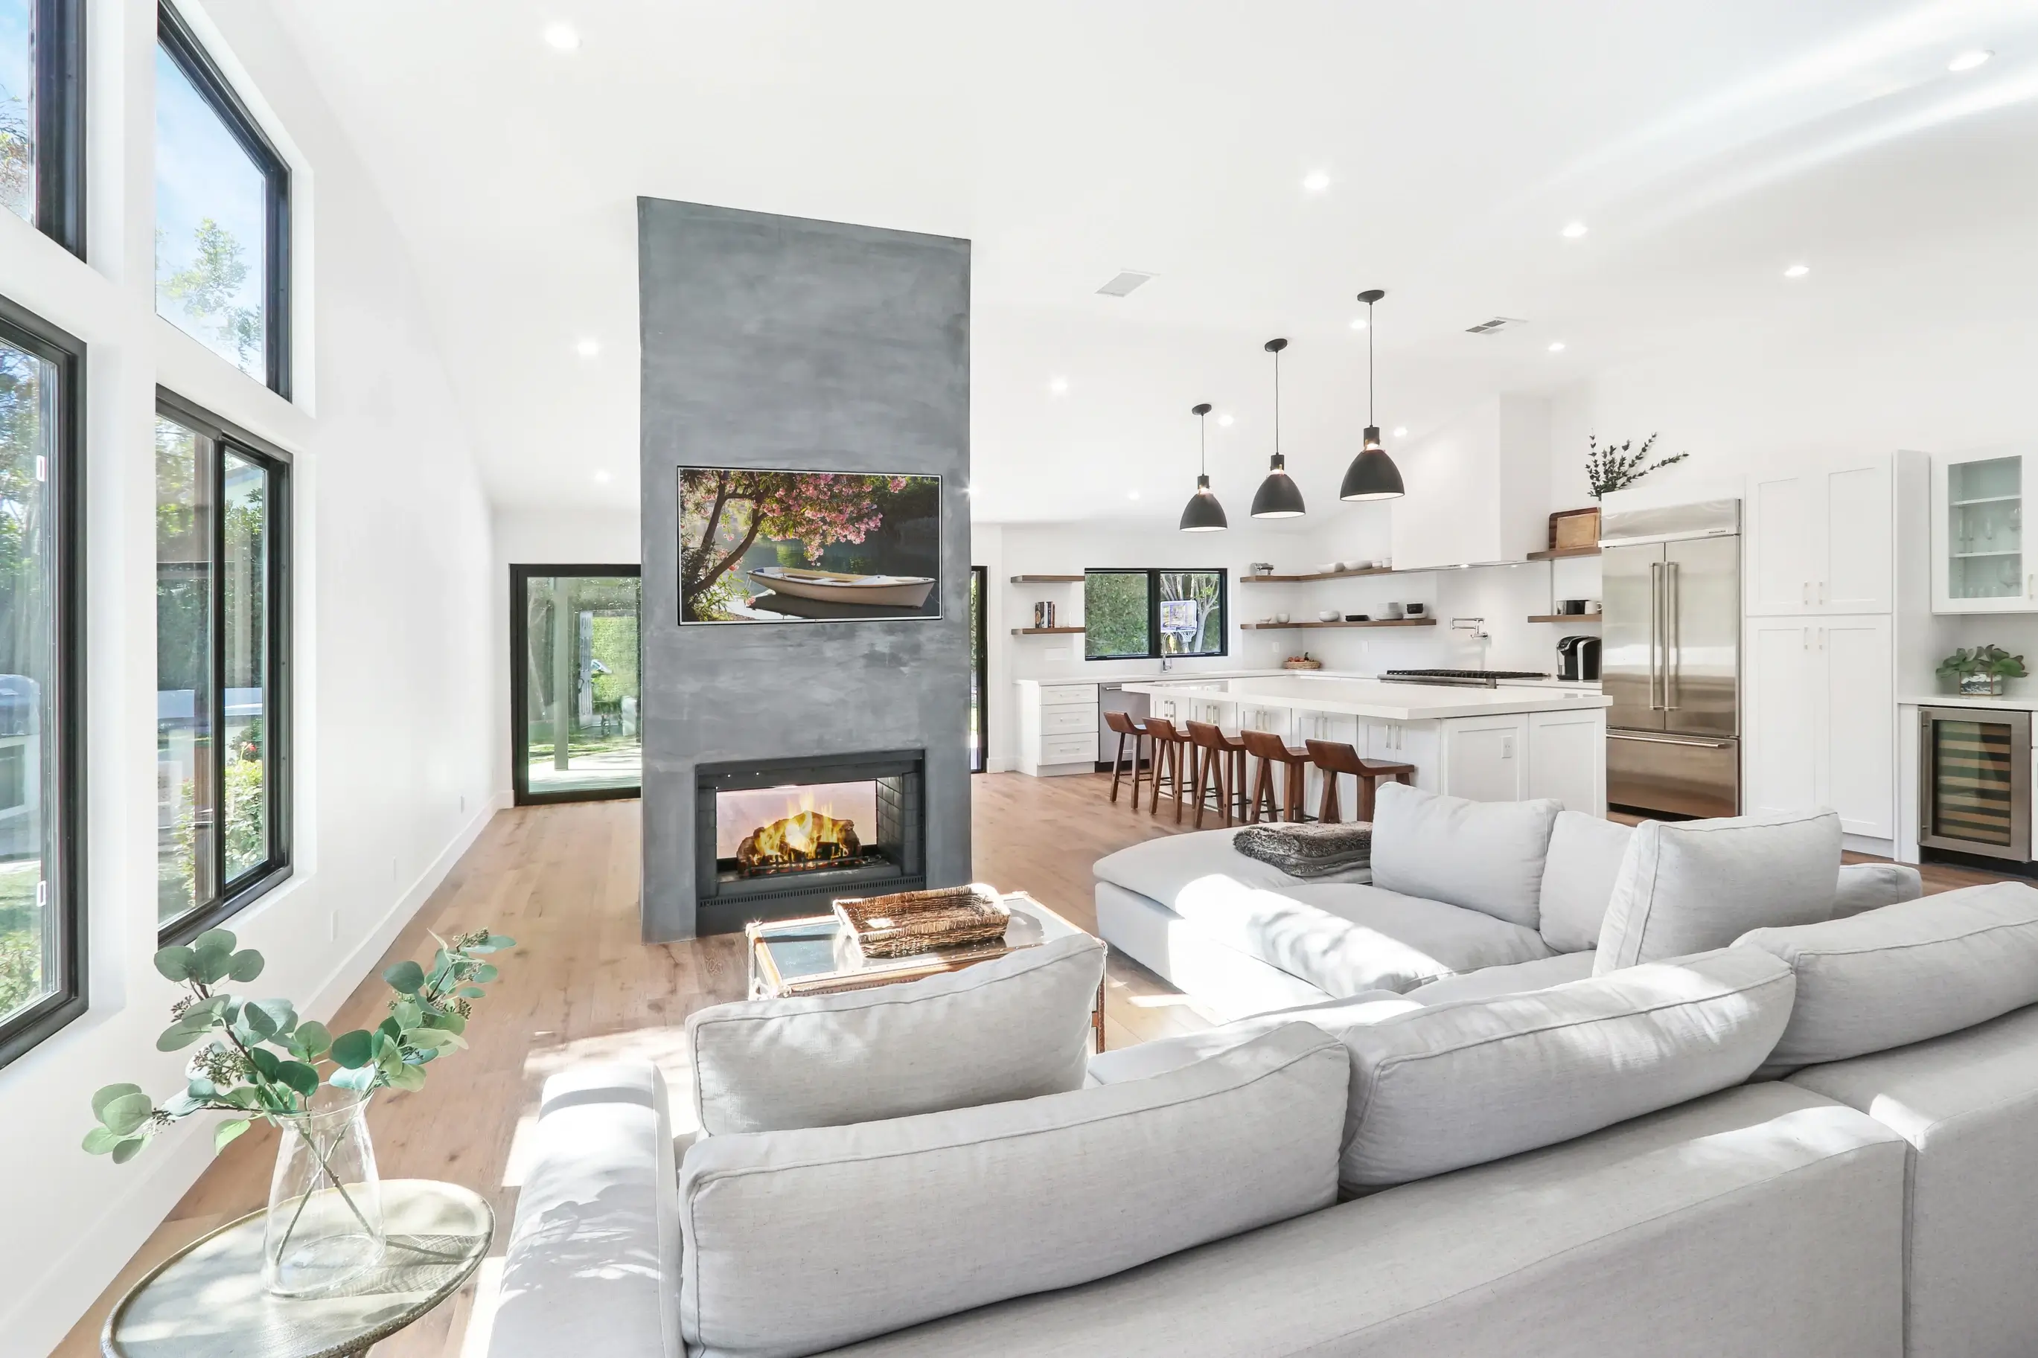
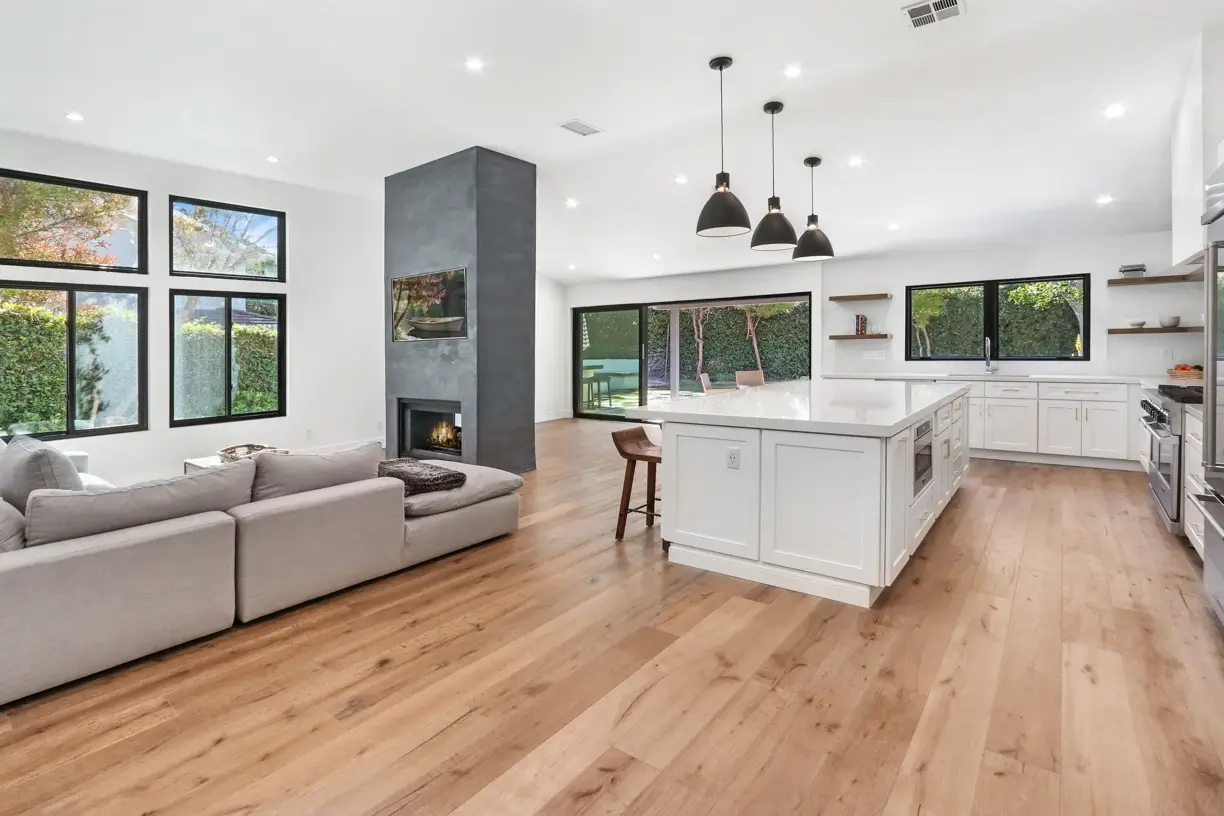
This Thousand Oaks home was reorganized around a single open great room. The kitchen, dining and living areas now share one vaulted space with black-framed windows on both sides and white oak flooring throughout.
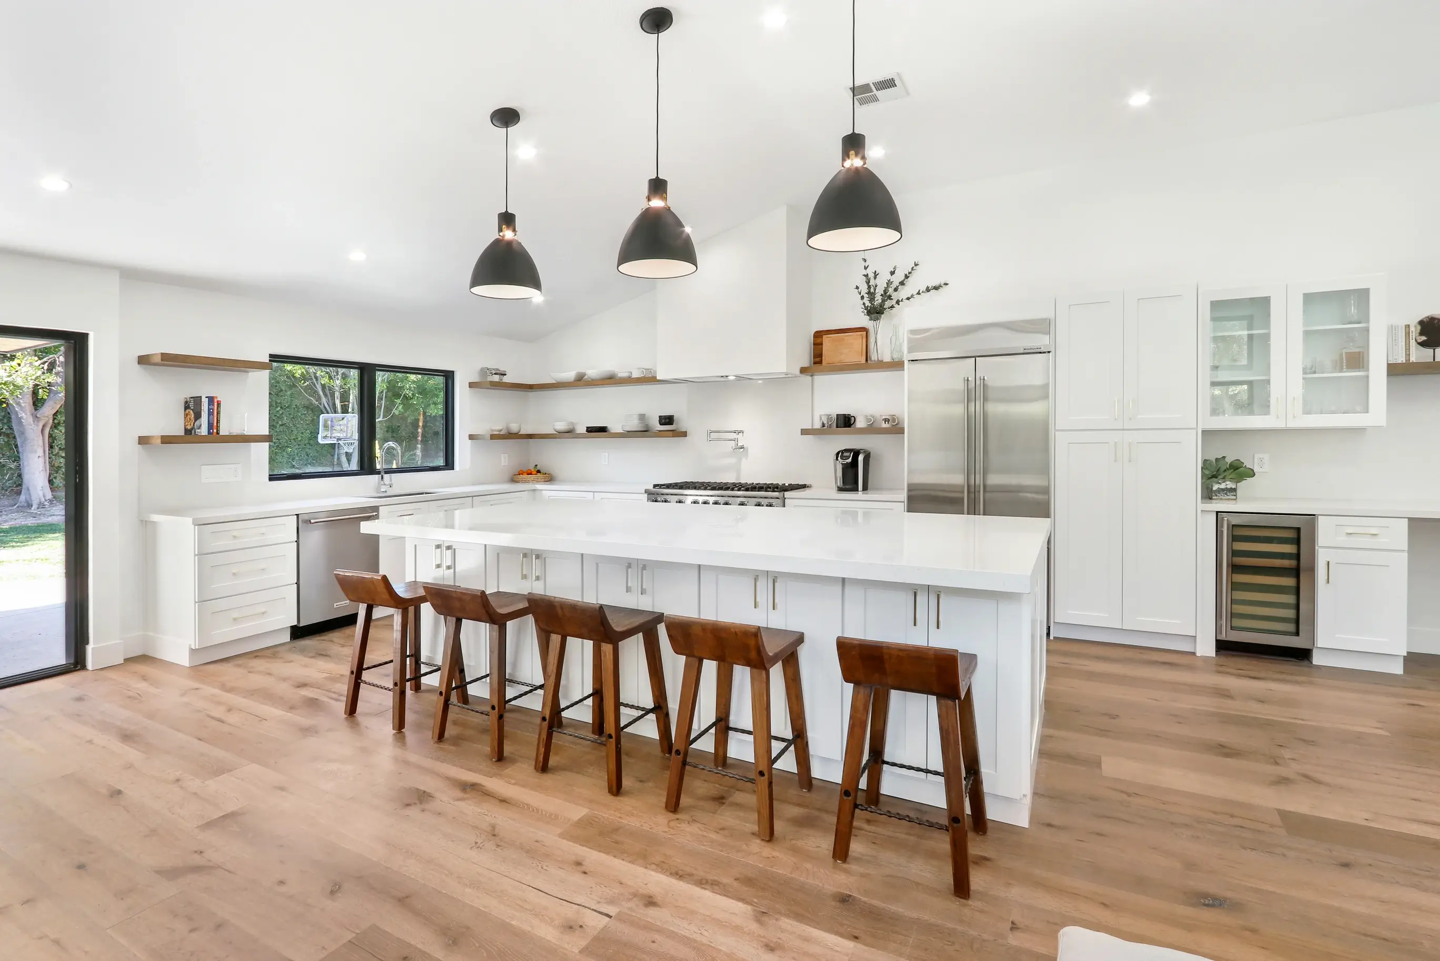
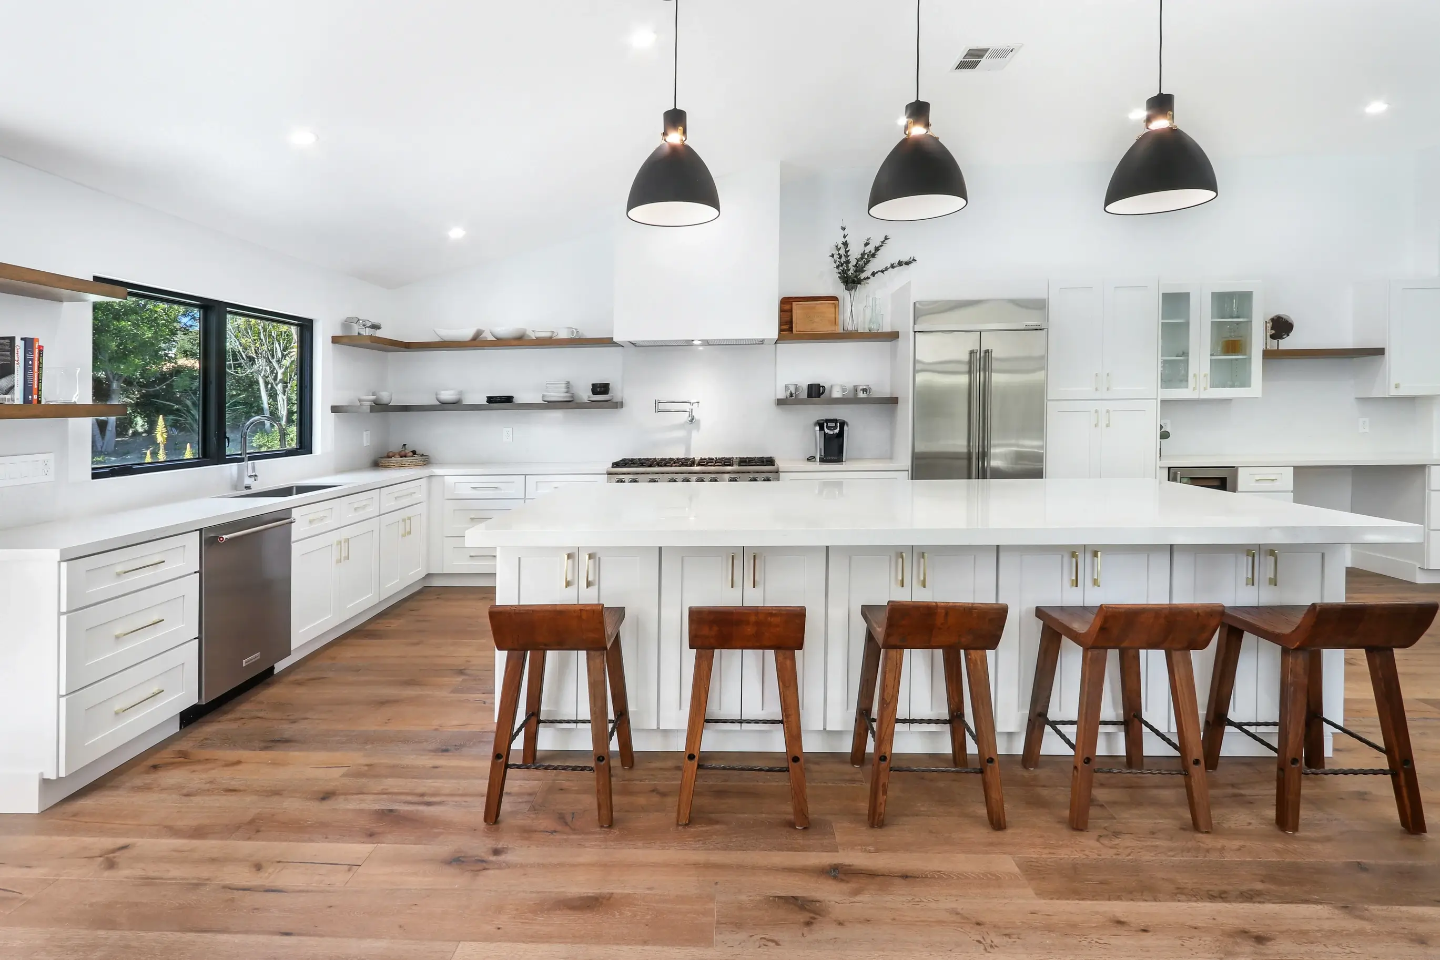
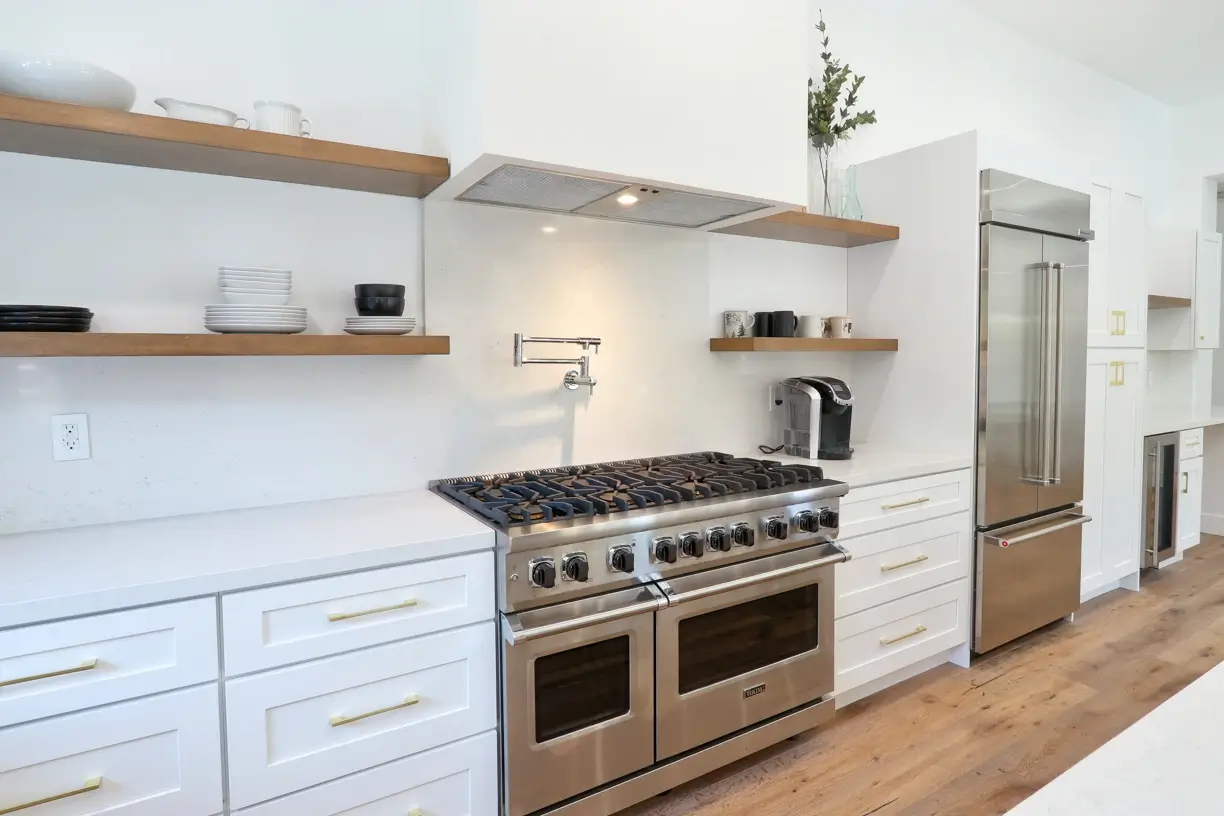
The kitchen runs along the back wall with white flat-front cabinetry, white quartz counters and open oak shelving in place of upper cabinets. A professional-grade range sits under a concealed hood, with a pot filler above it and a built-in refrigerator to one side. The island seats six on walnut-and-leather stools under a row of black dome pendants.
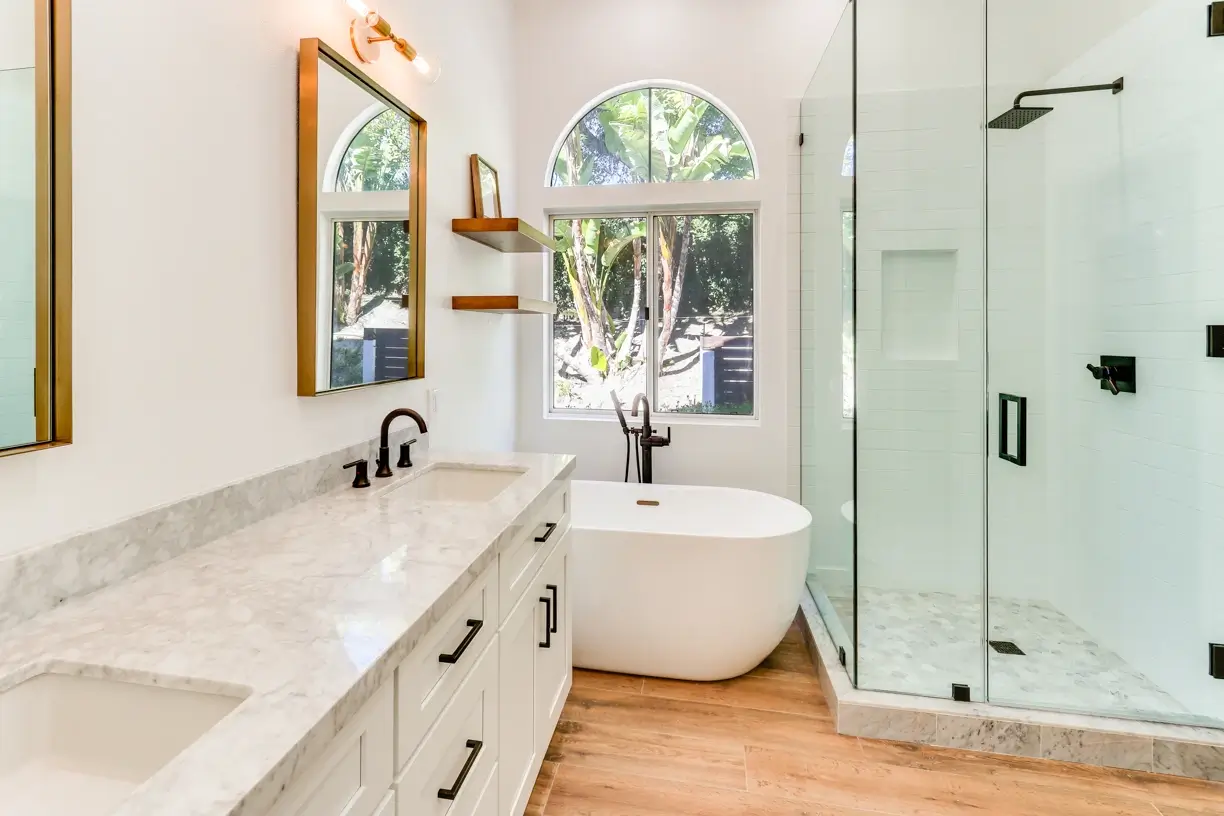
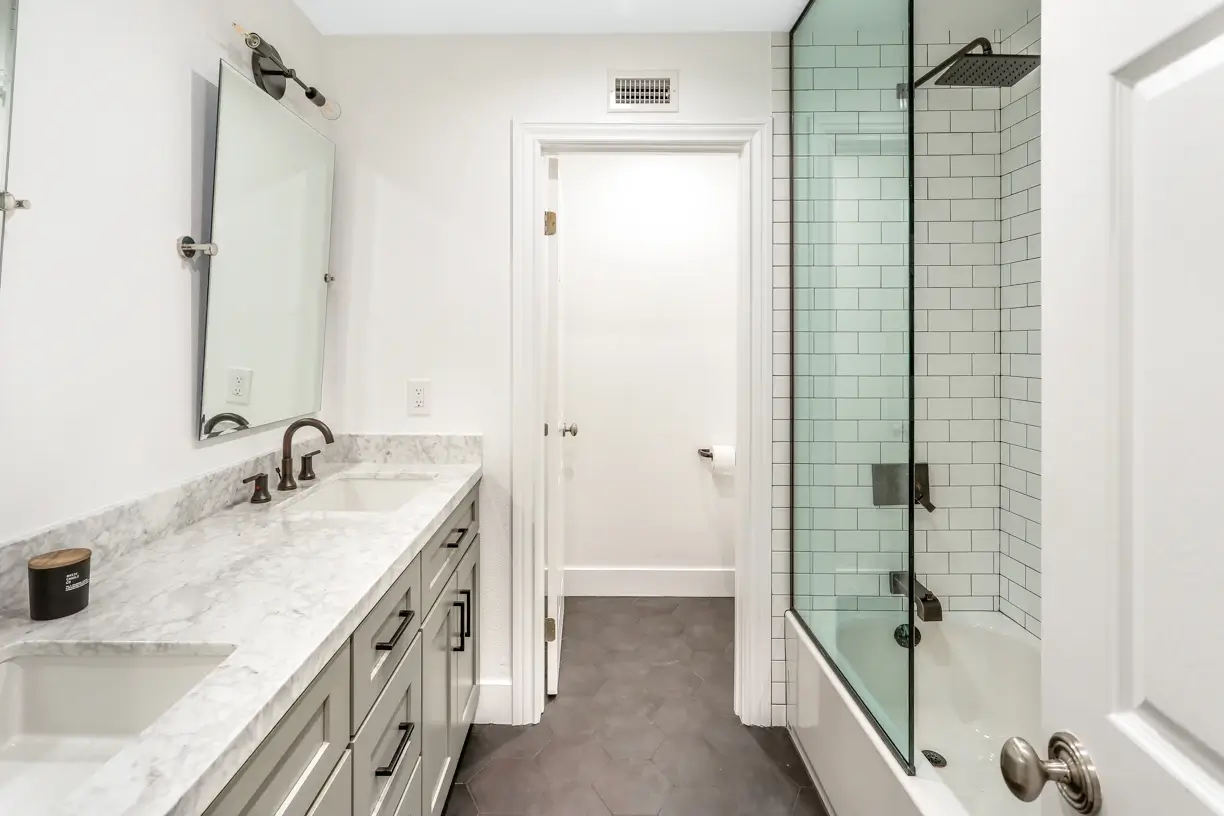
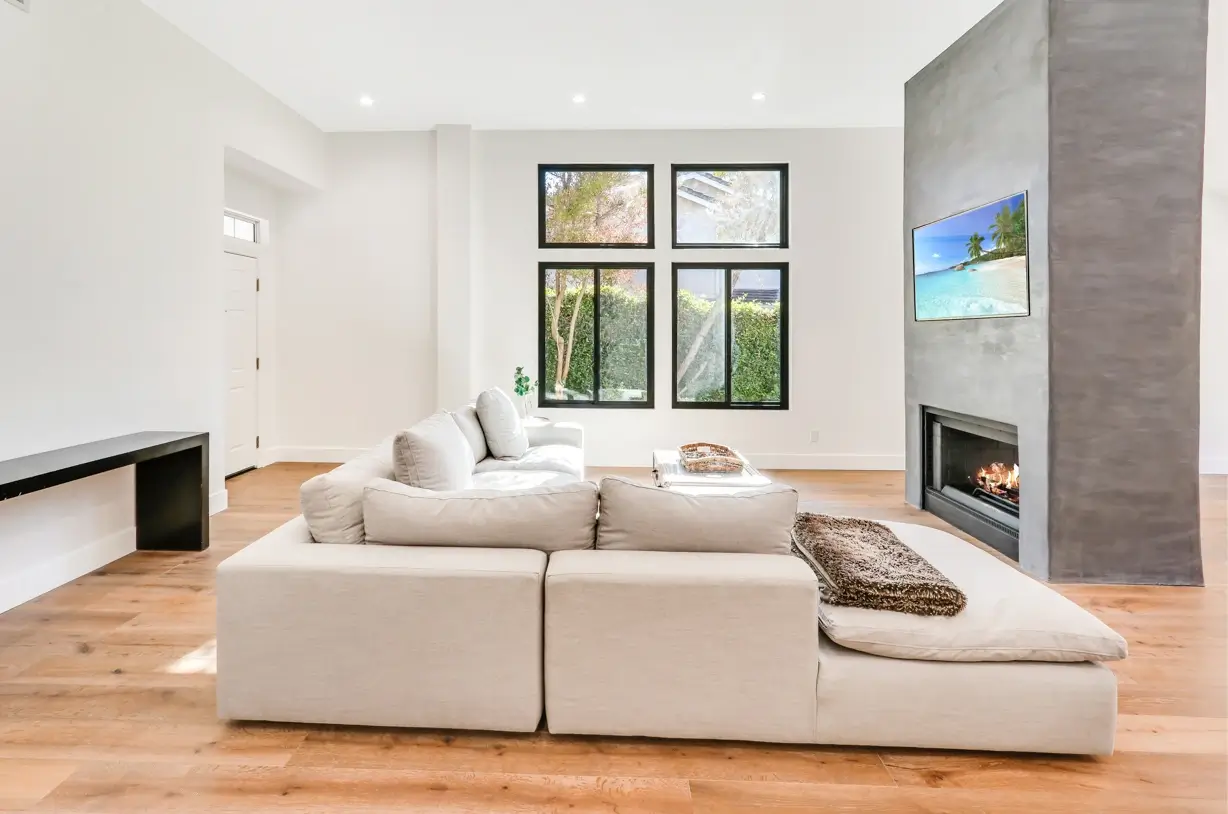
A two-sided concrete-finish fireplace divides the living room from the family room without closing either one off, and a flush media wall and floating bench keep the lines simple. Both bathrooms were redone: the primary bath with a freestanding tub, double Shaker vanity and marble counters, and the secondary bath with a tub-shower in white subway tile.
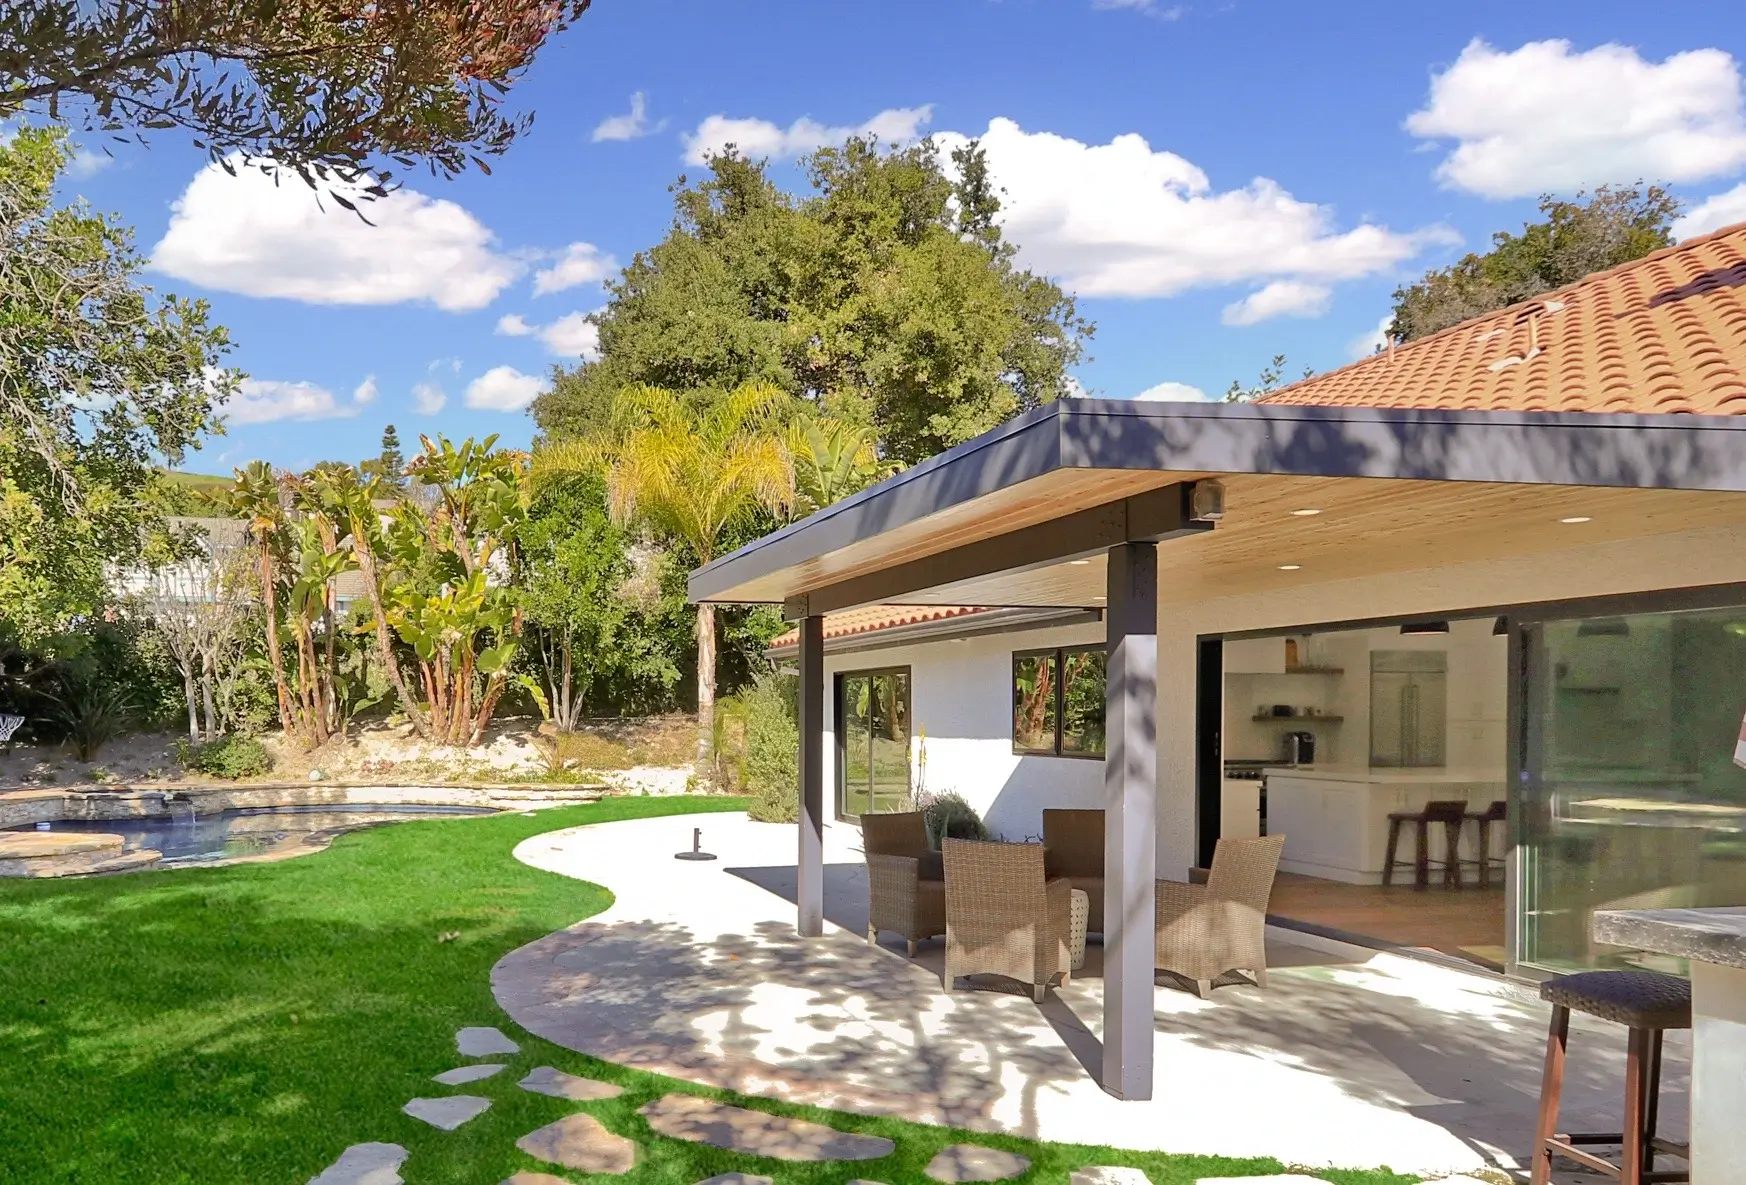
Outside, a covered patio with a flat roof and recessed lighting extends the living space toward the pool, with flagstone paths set in the lawn.