Kitchen and Primary Bath Remodel in Lynn Ranch
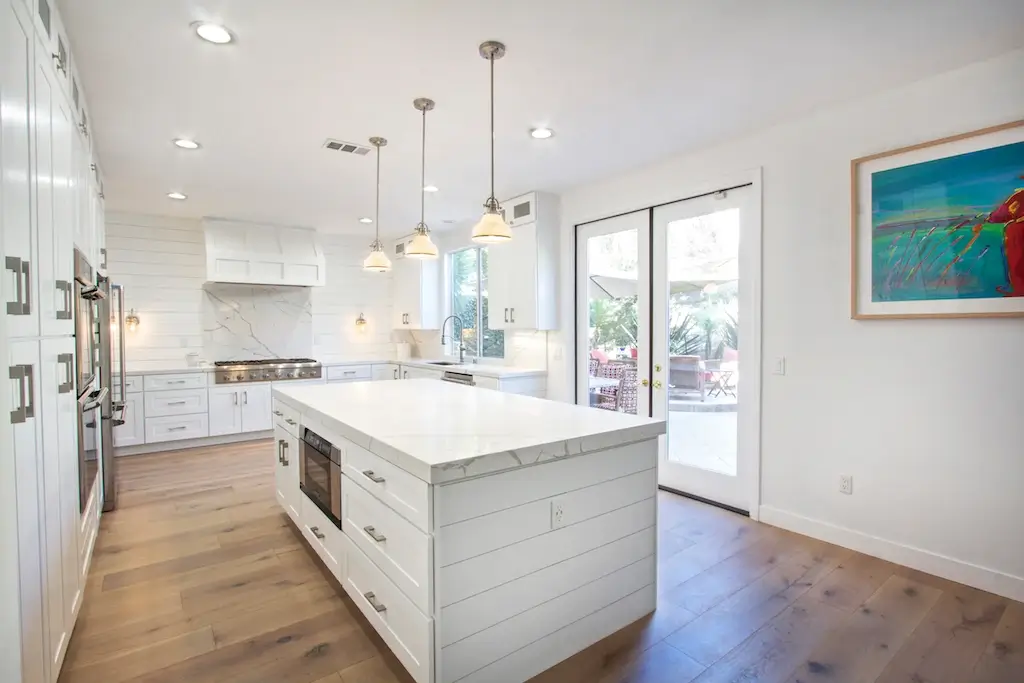
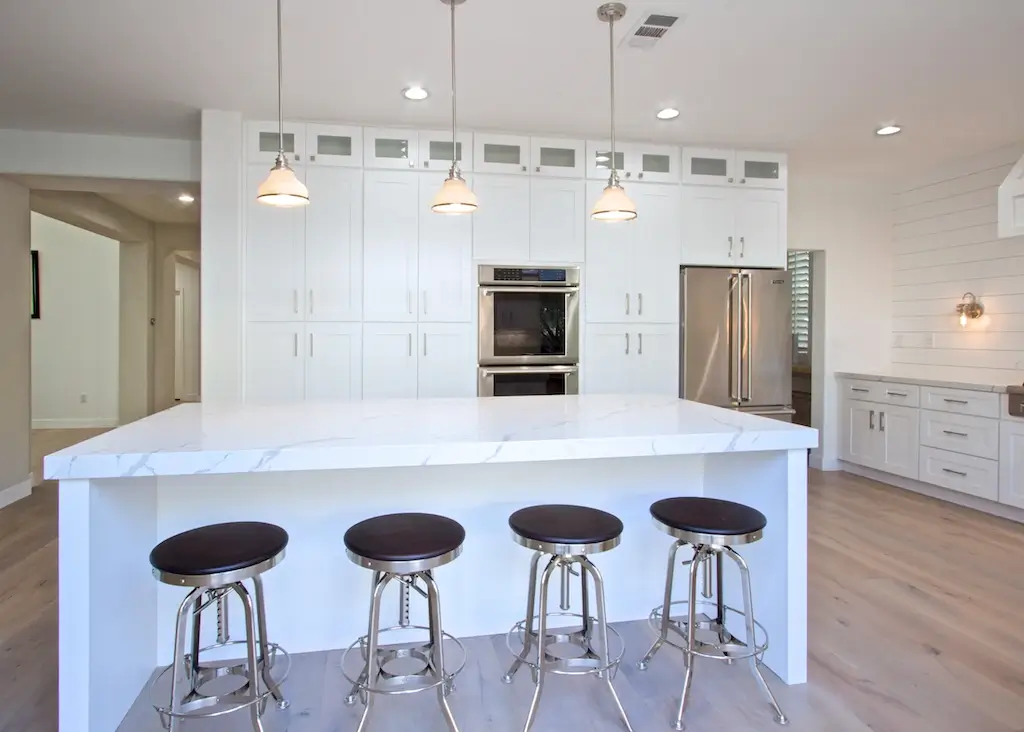
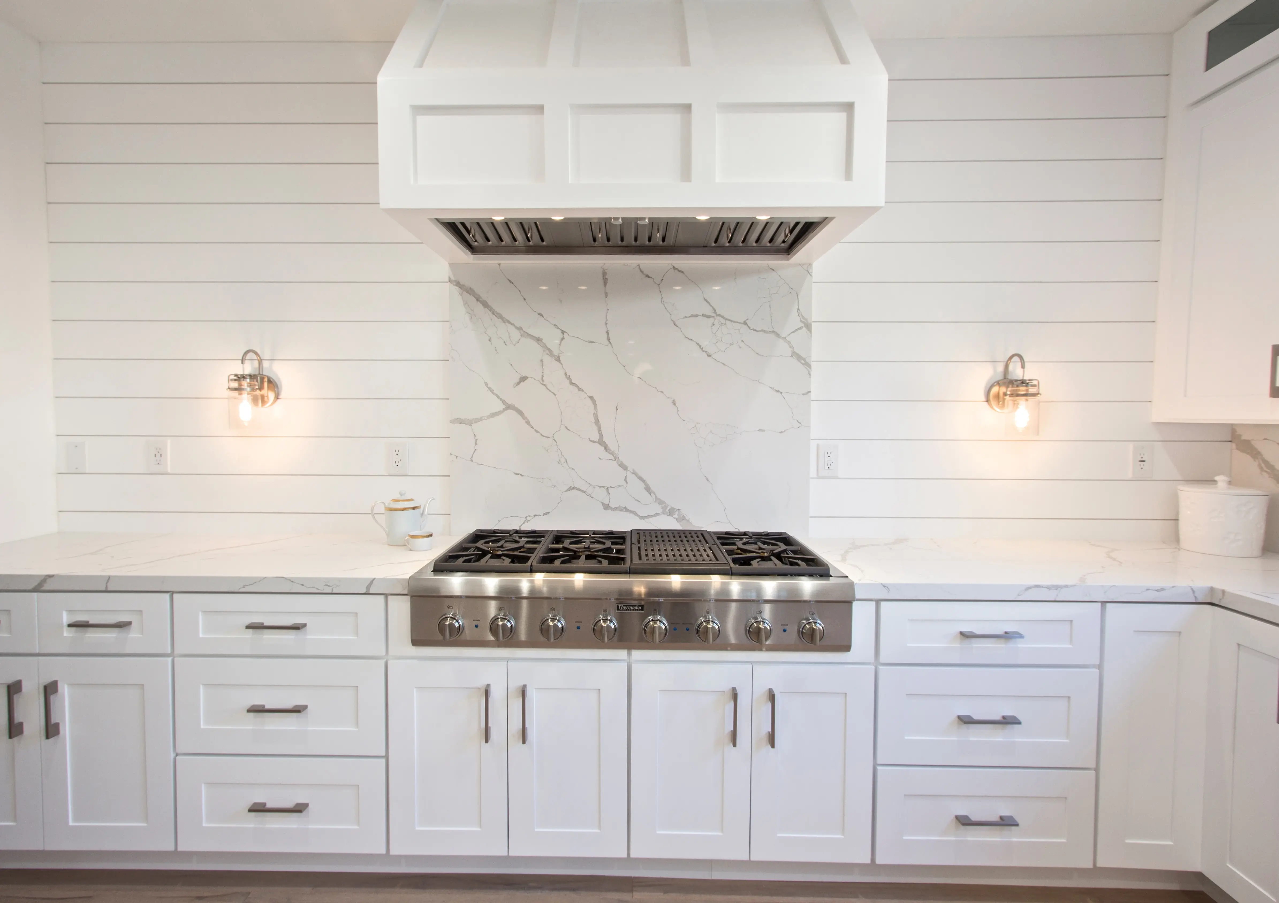
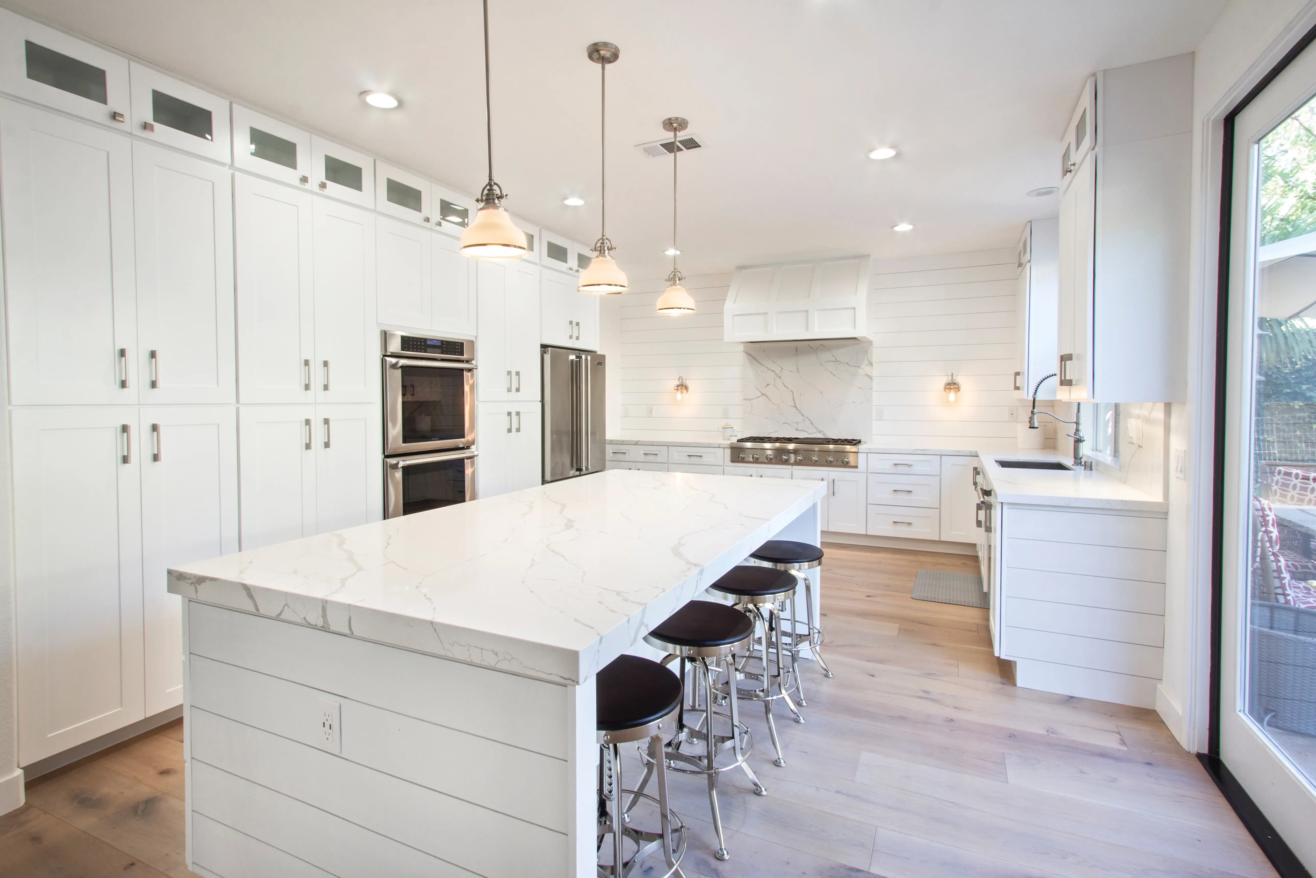
In this Lynn Ranch home in Thousand Oaks, the kitchen was rebuilt around a long marble-topped island with seating for four and a run of glass pendants overhead. White Shaker cabinetry climbs to the ceiling with glass-front uppers along the top row, and the range wall is finished in white shiplap under a custom hood, with marble slab behind the cooktop and brass sconces on either side. Sliding doors open the kitchen to the backyard.
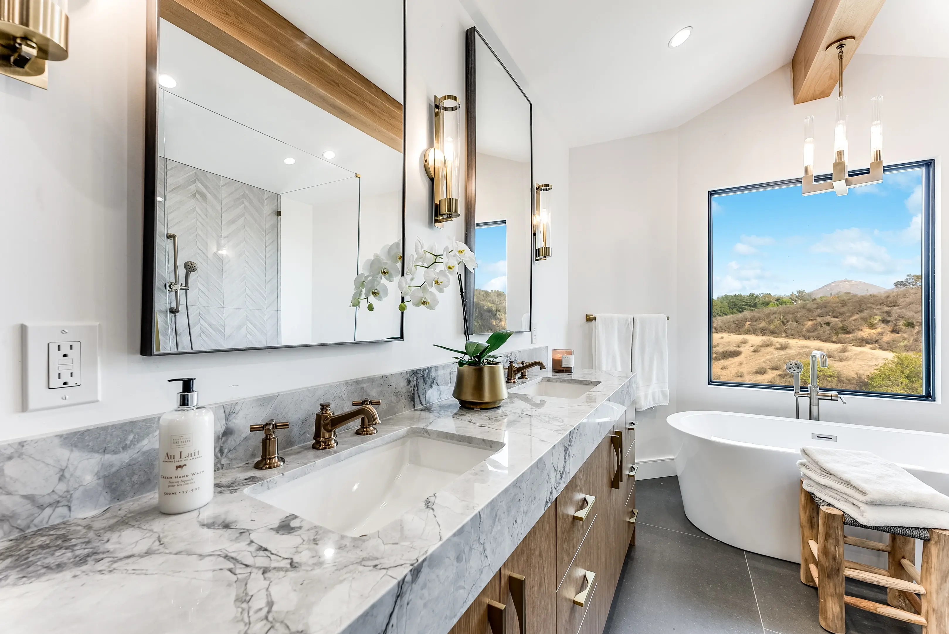
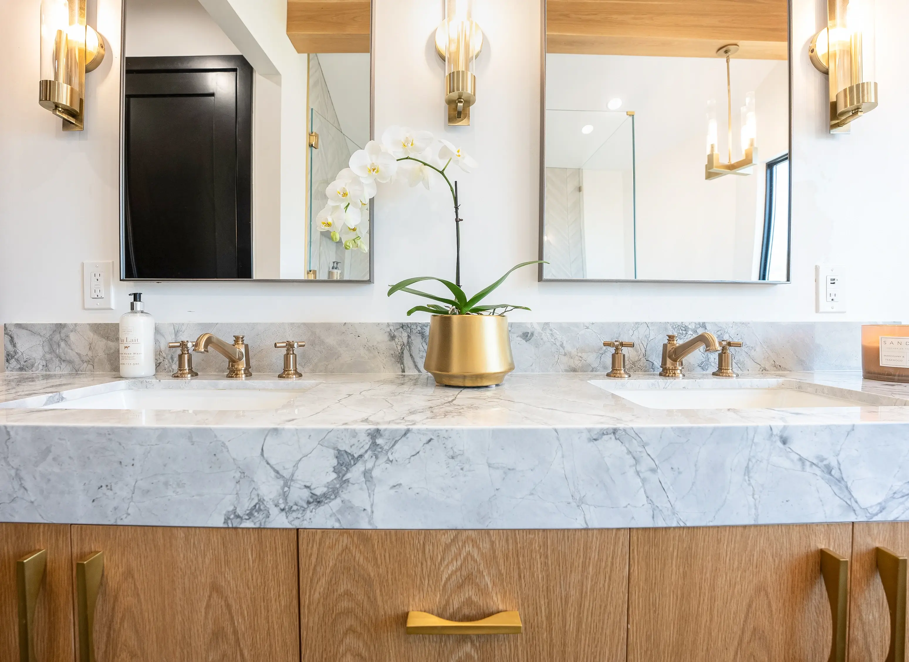
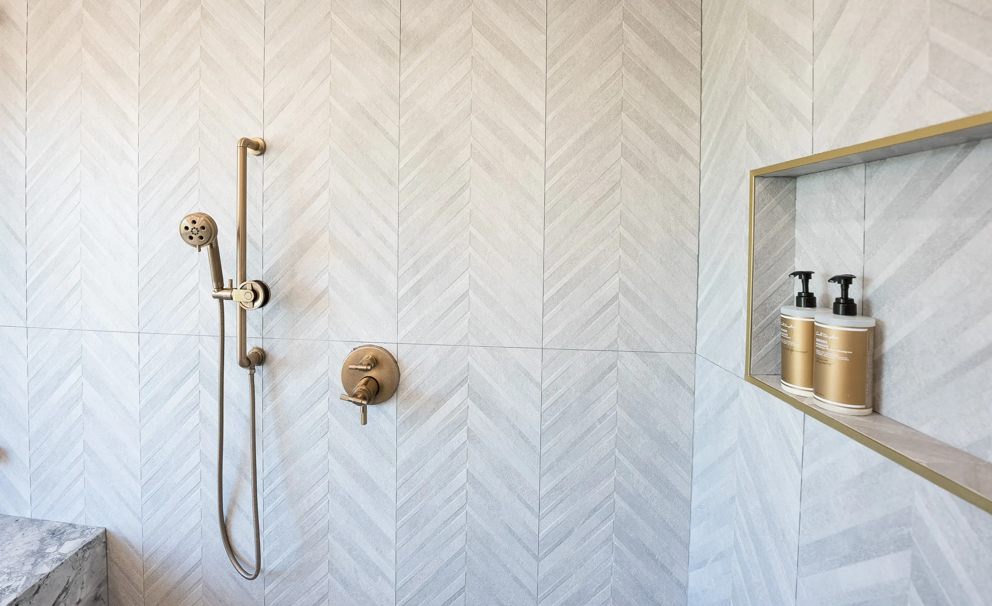
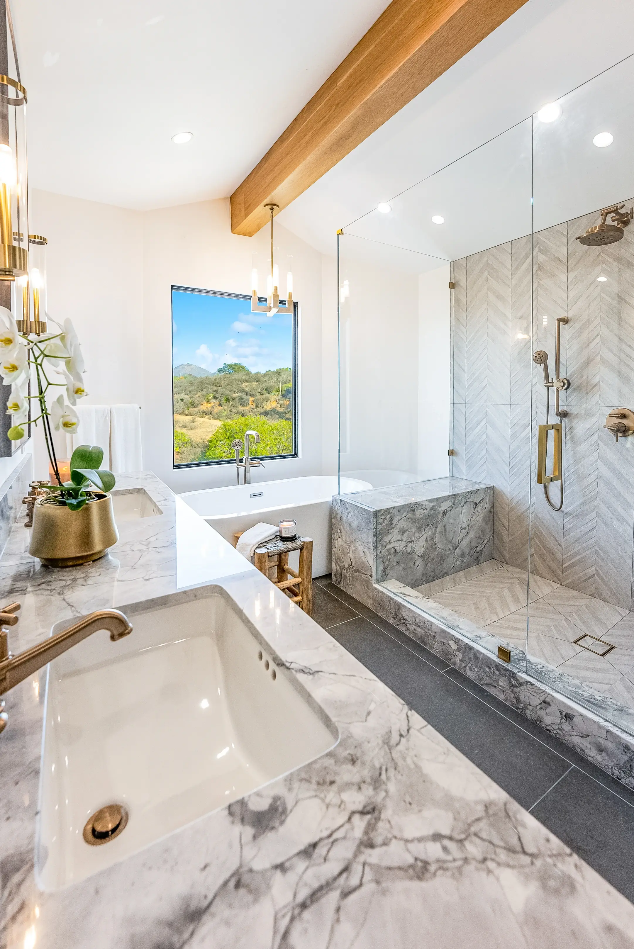
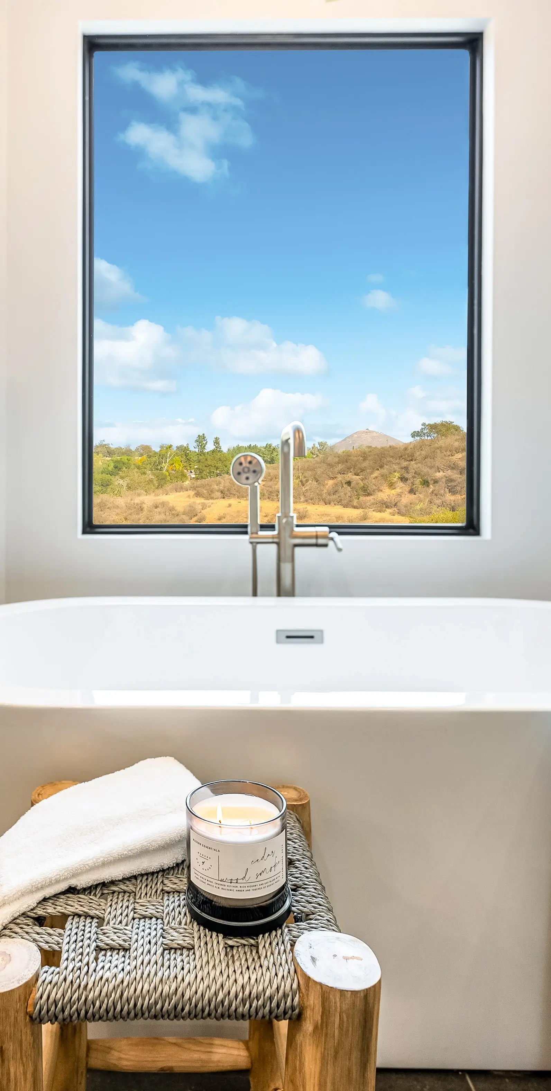
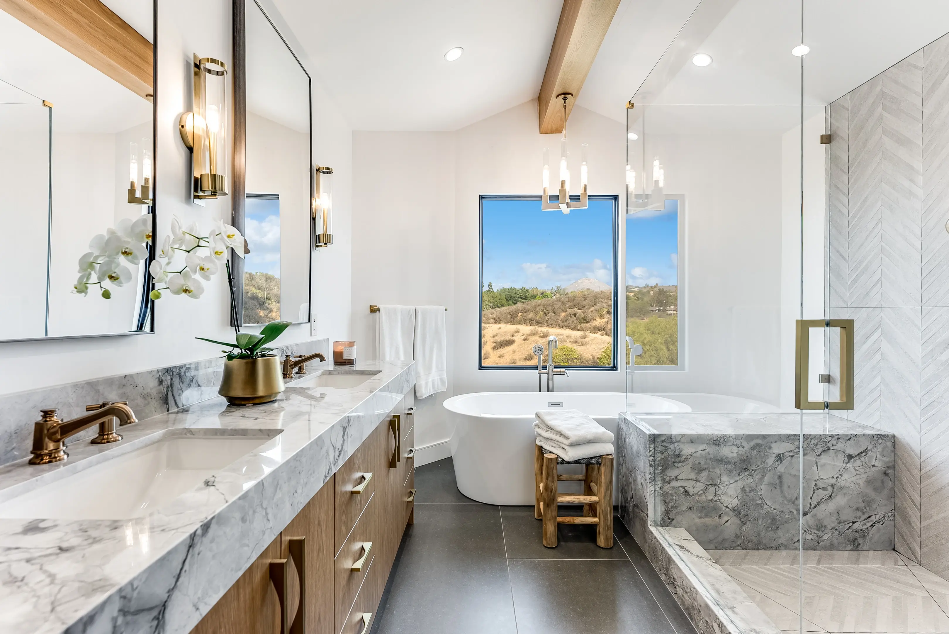
The primary bathroom was designed as a retreat. A freestanding soaking tub sits under a picture window framing the hills, with a marble surround and a brass floor-mounted filler. The shower is lined in herringbone marble tile with a brass fixture set and a recessed niche. A long walnut floating vanity carries a marble counter, two undermount sinks, brass faucets and backlit mirrors, with a dark accent cabinet at one end.
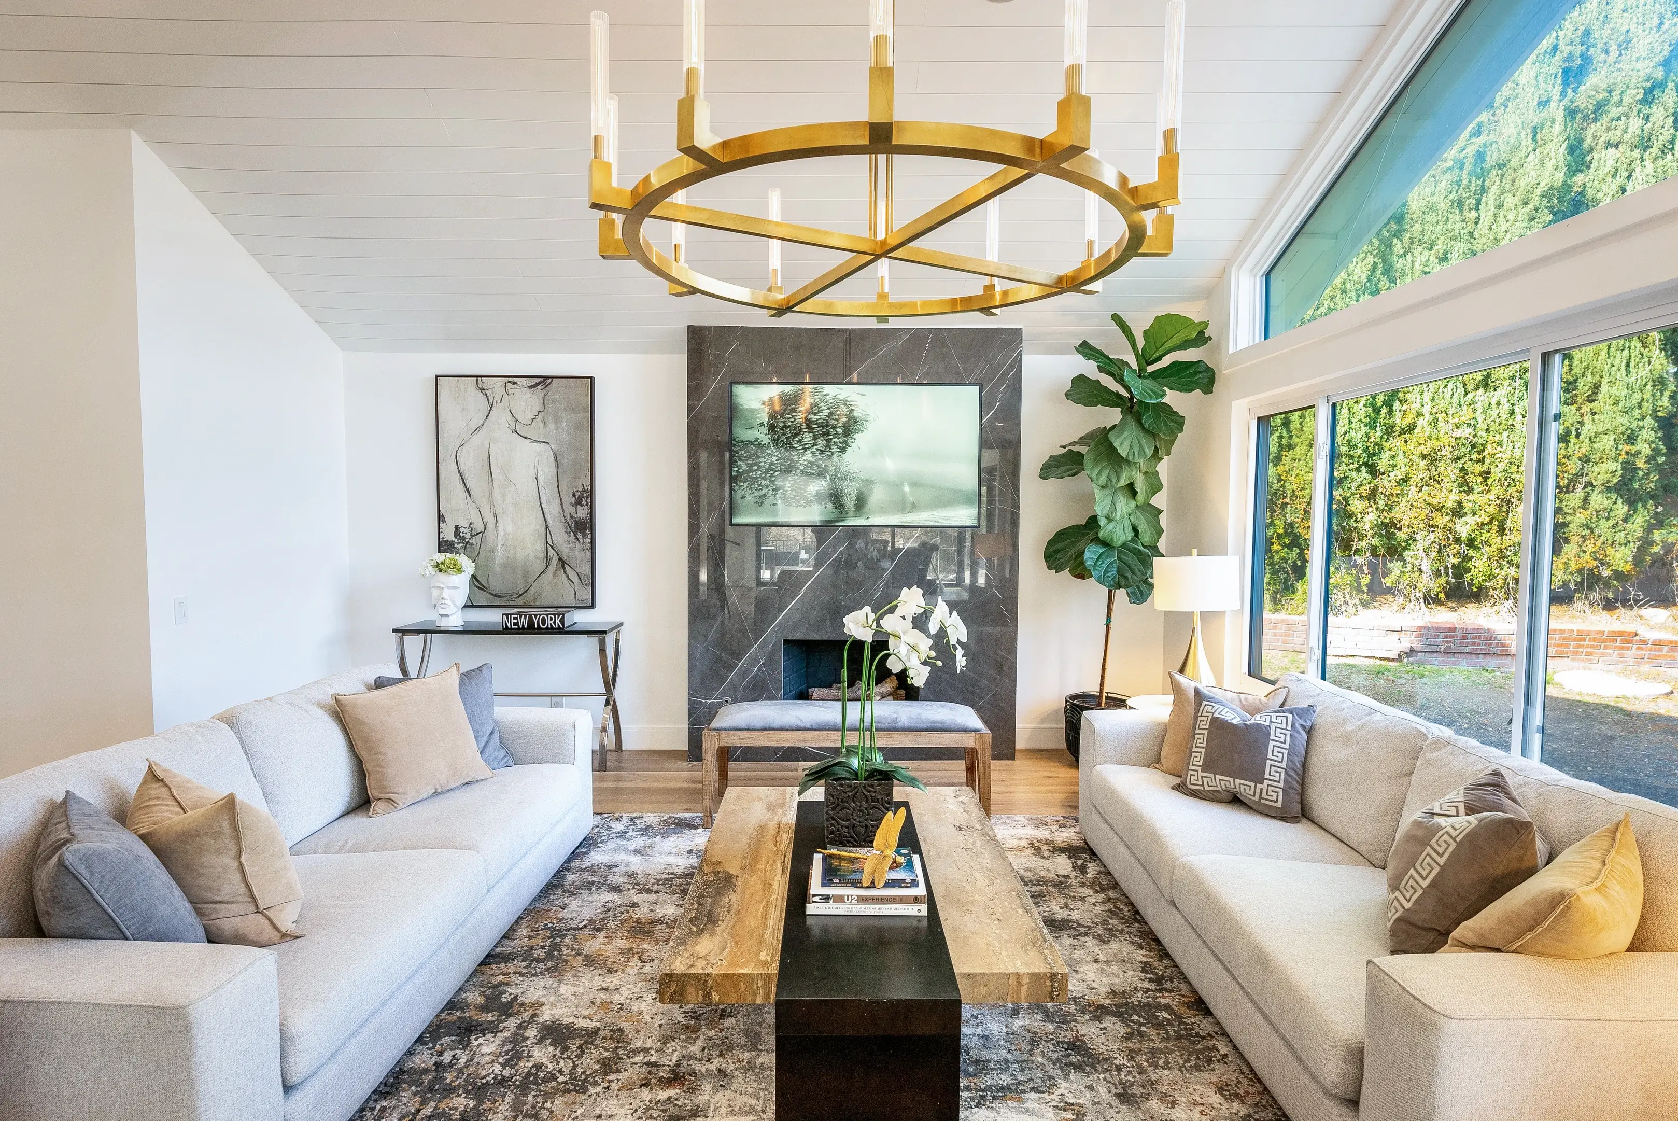
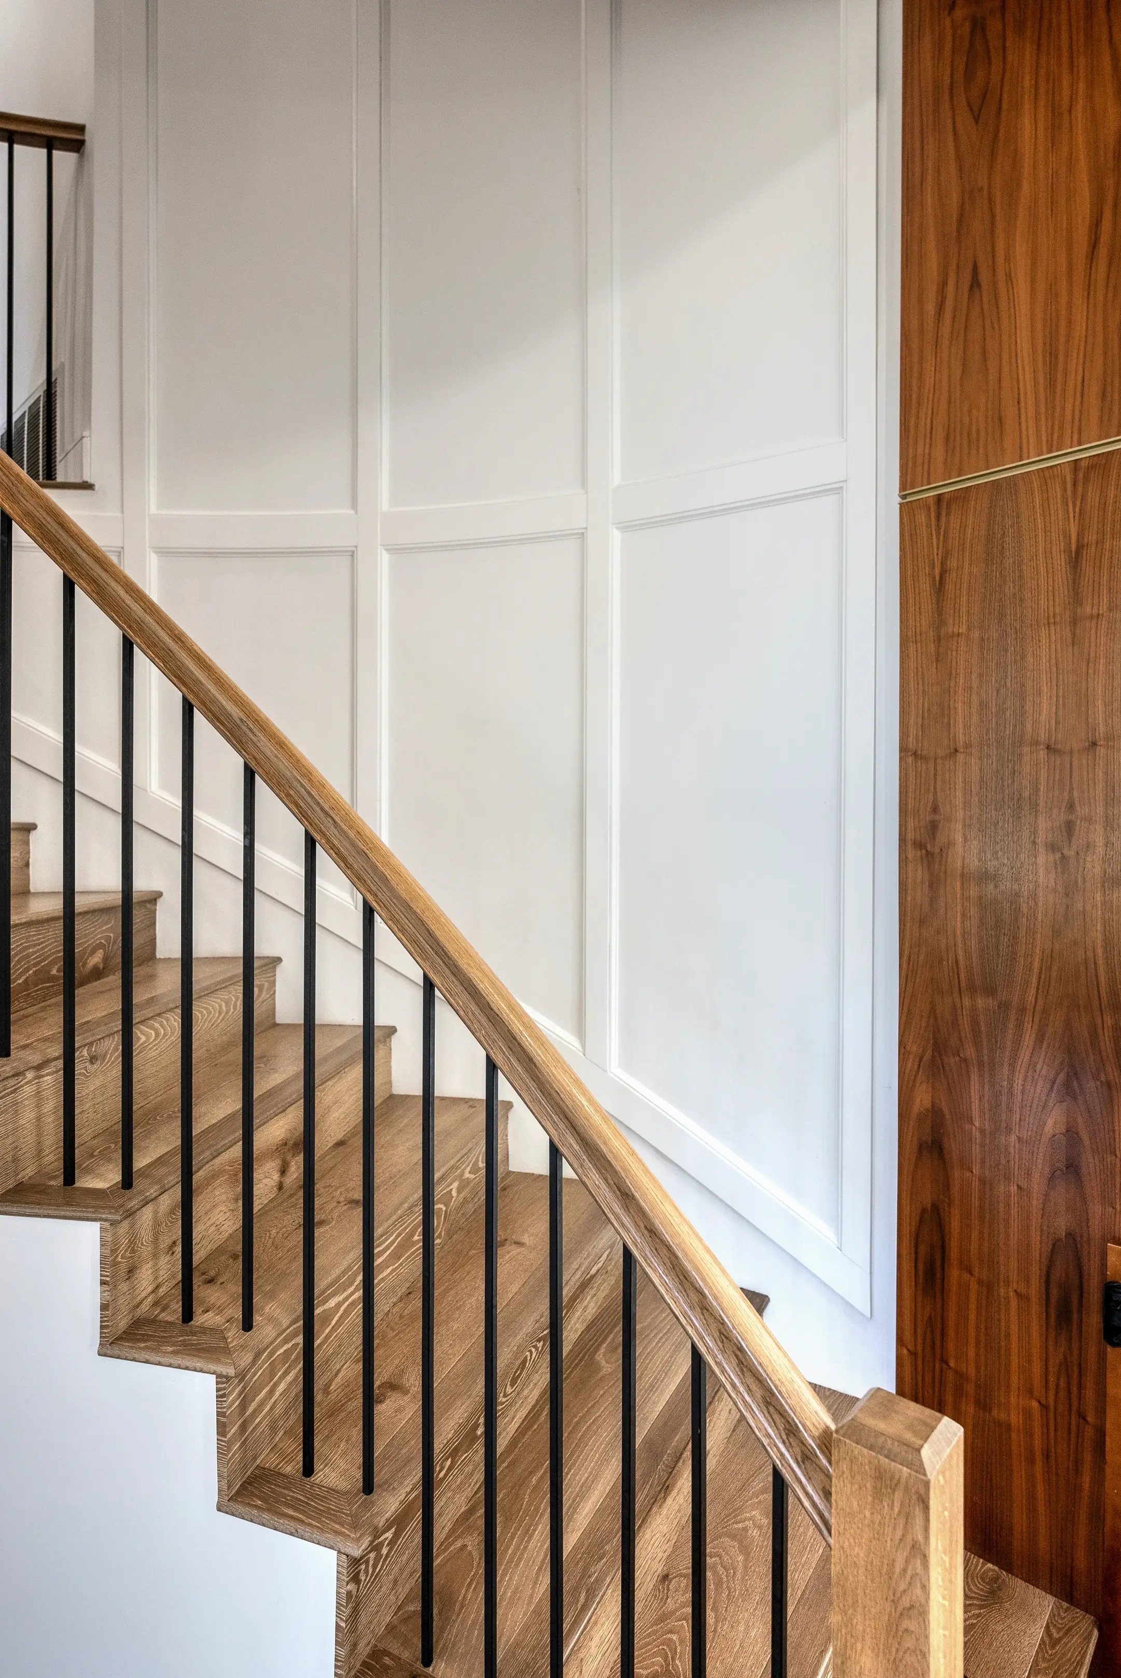
The living room received a brass ring chandelier, new wide-plank flooring and a rebuilt staircase with oak treads and a slim metal rail.